
COVERED PORCH • OUTDOOR LIVING
Winston Porch
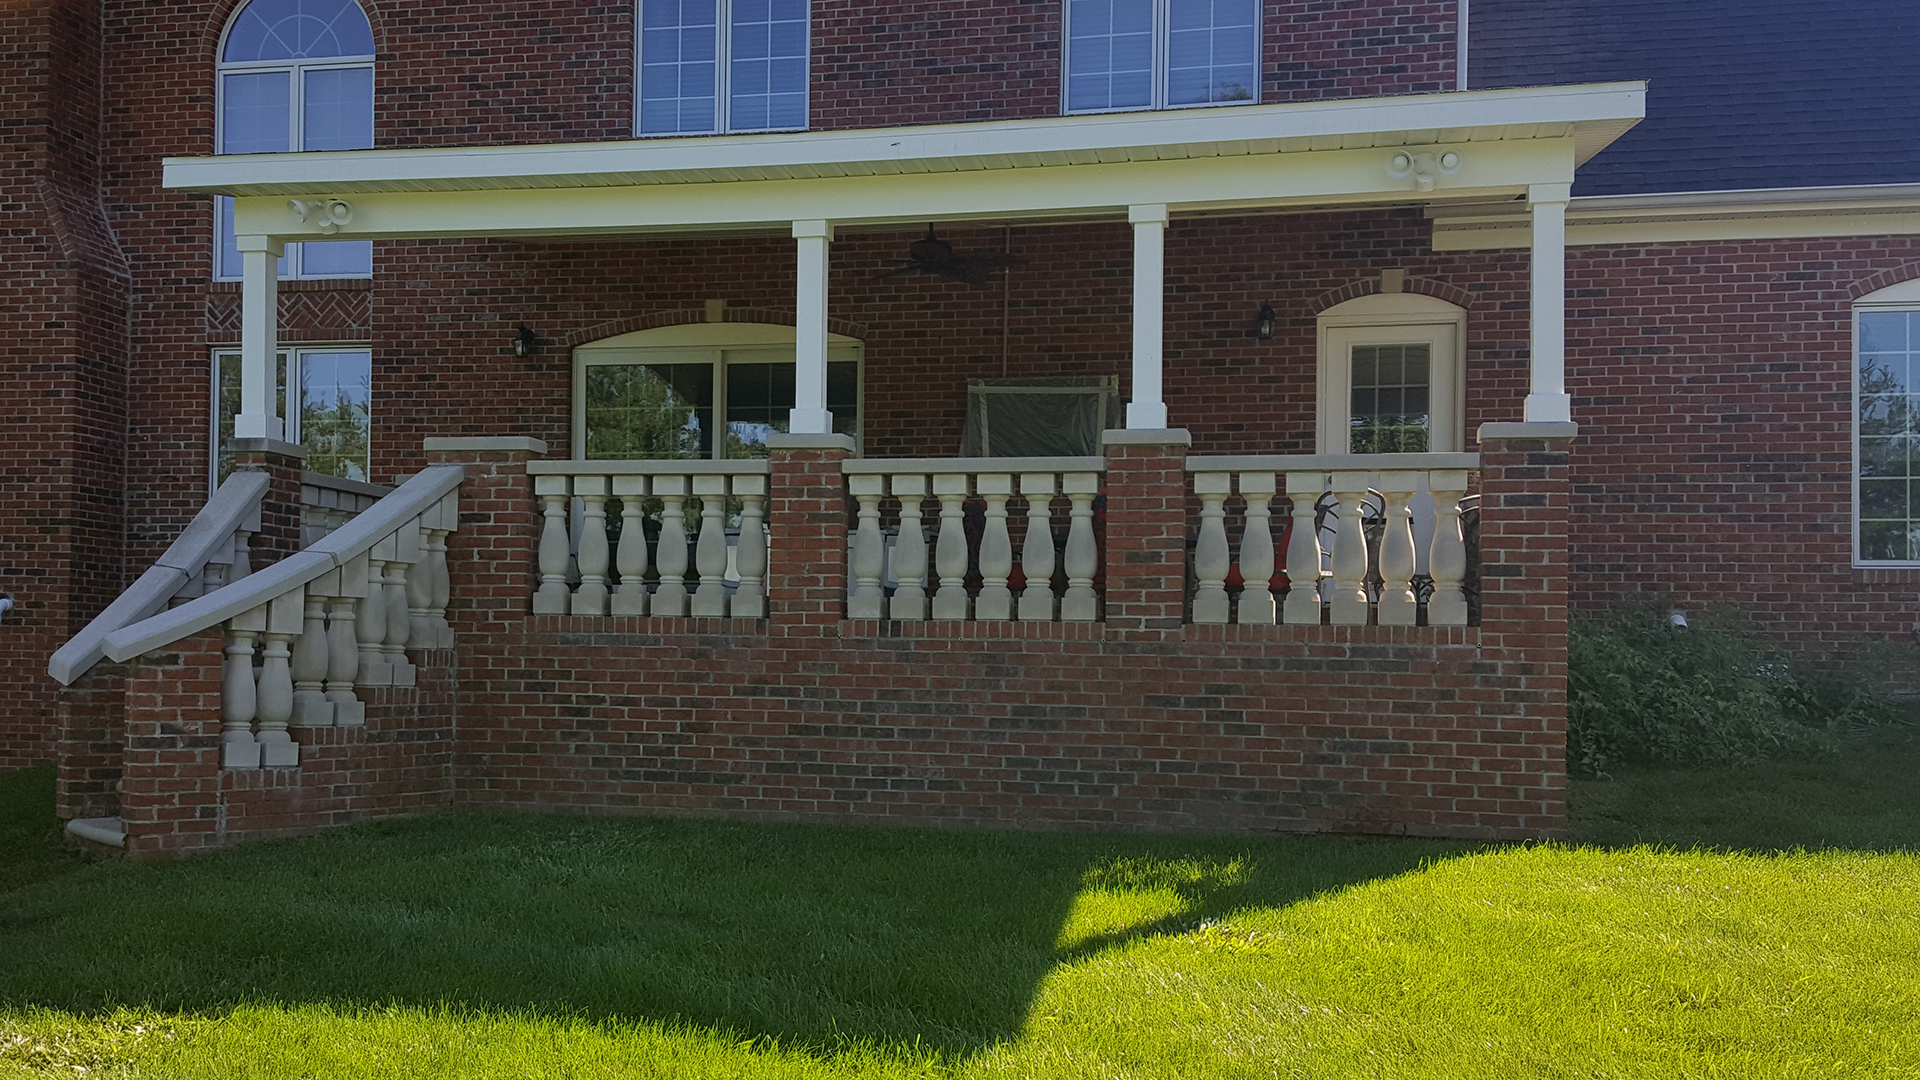
An existing masonry porch transformed into a sheltered outdoor living space with a new roof structure designed to complement the home's traditional brick exterior.
PORCH TRANSFORMATION
Adding Shelter to an Existing Porch
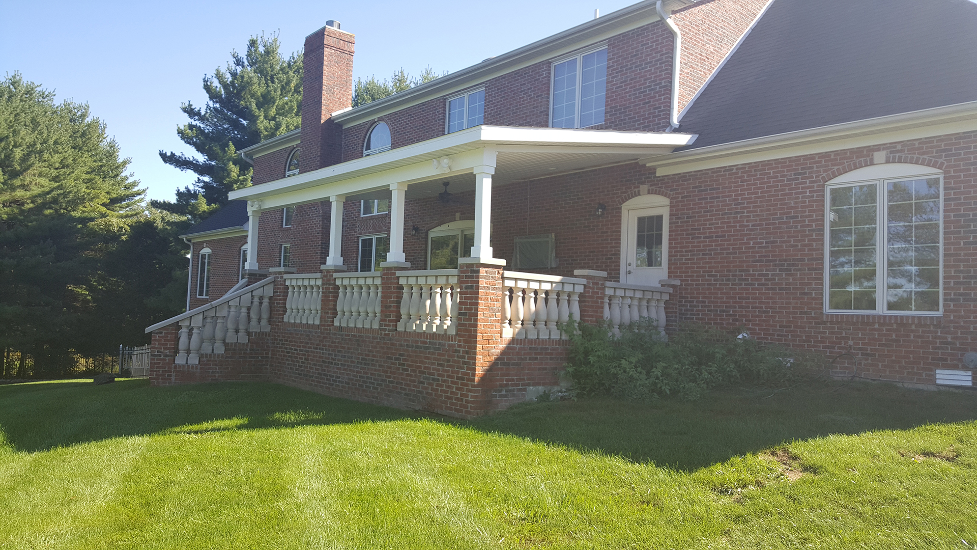
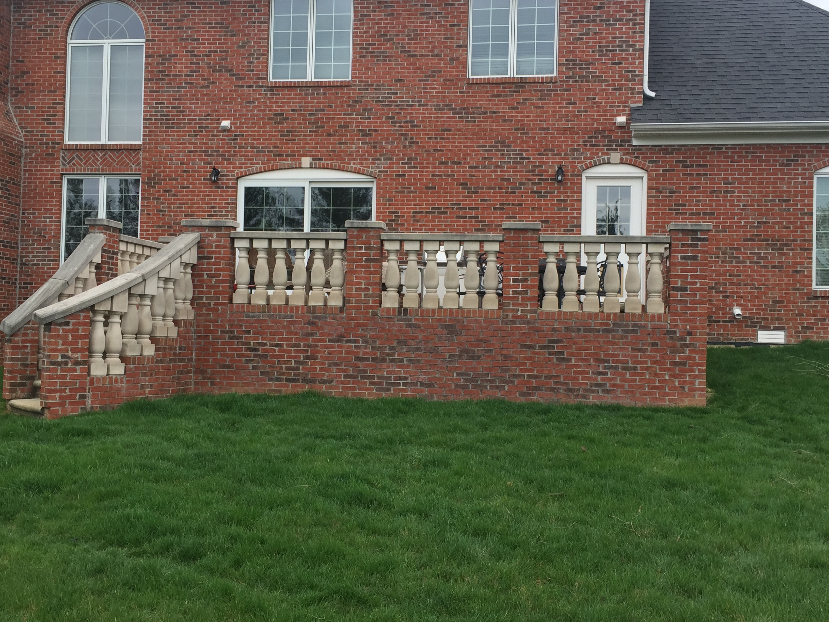
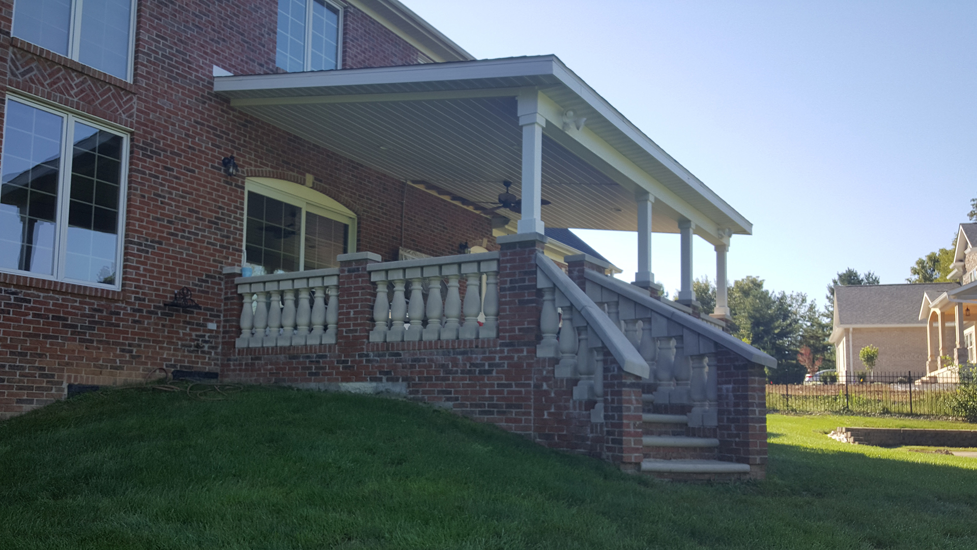
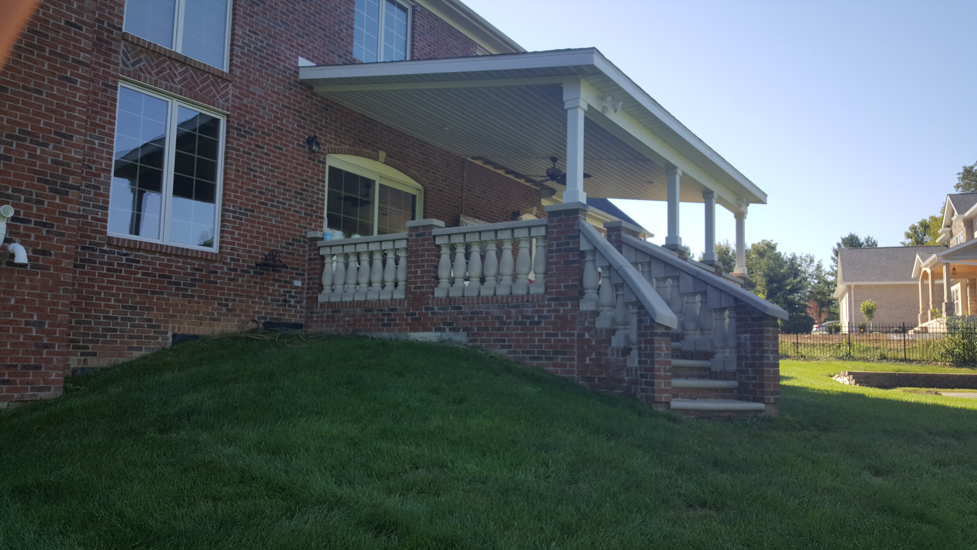
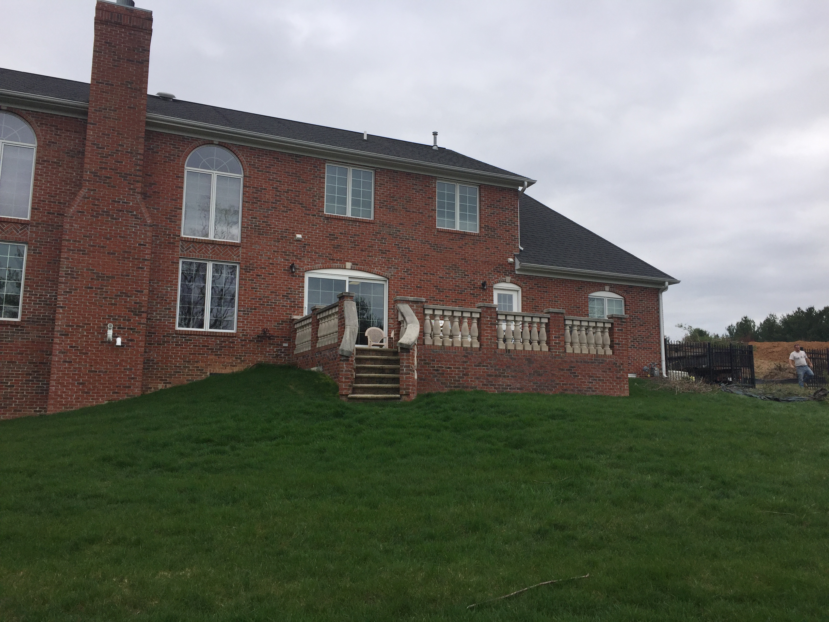
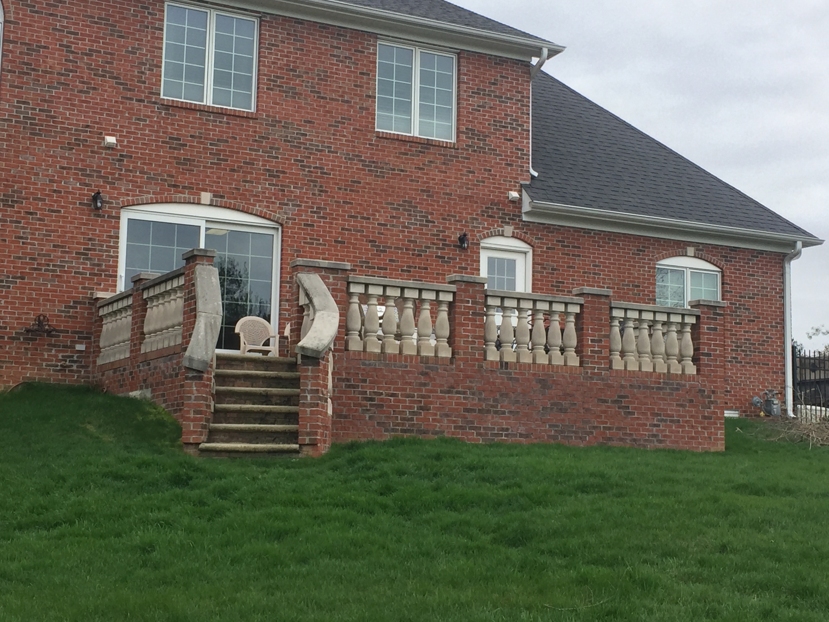
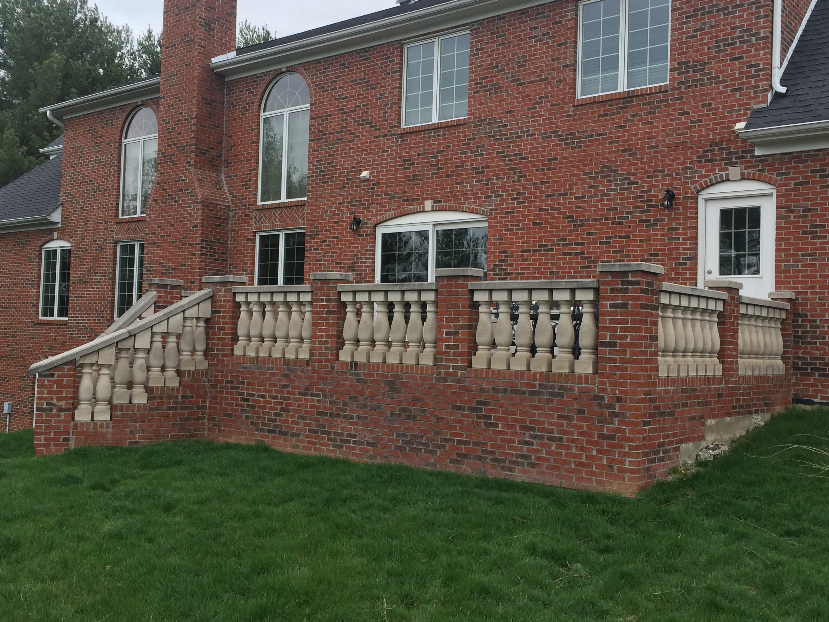
The Winston project began with an existing brick and masonry porch at the rear of the home. Rather than replacing it, Dream Builders added a roof structure over the porch to create a more comfortable, protected outdoor living area.
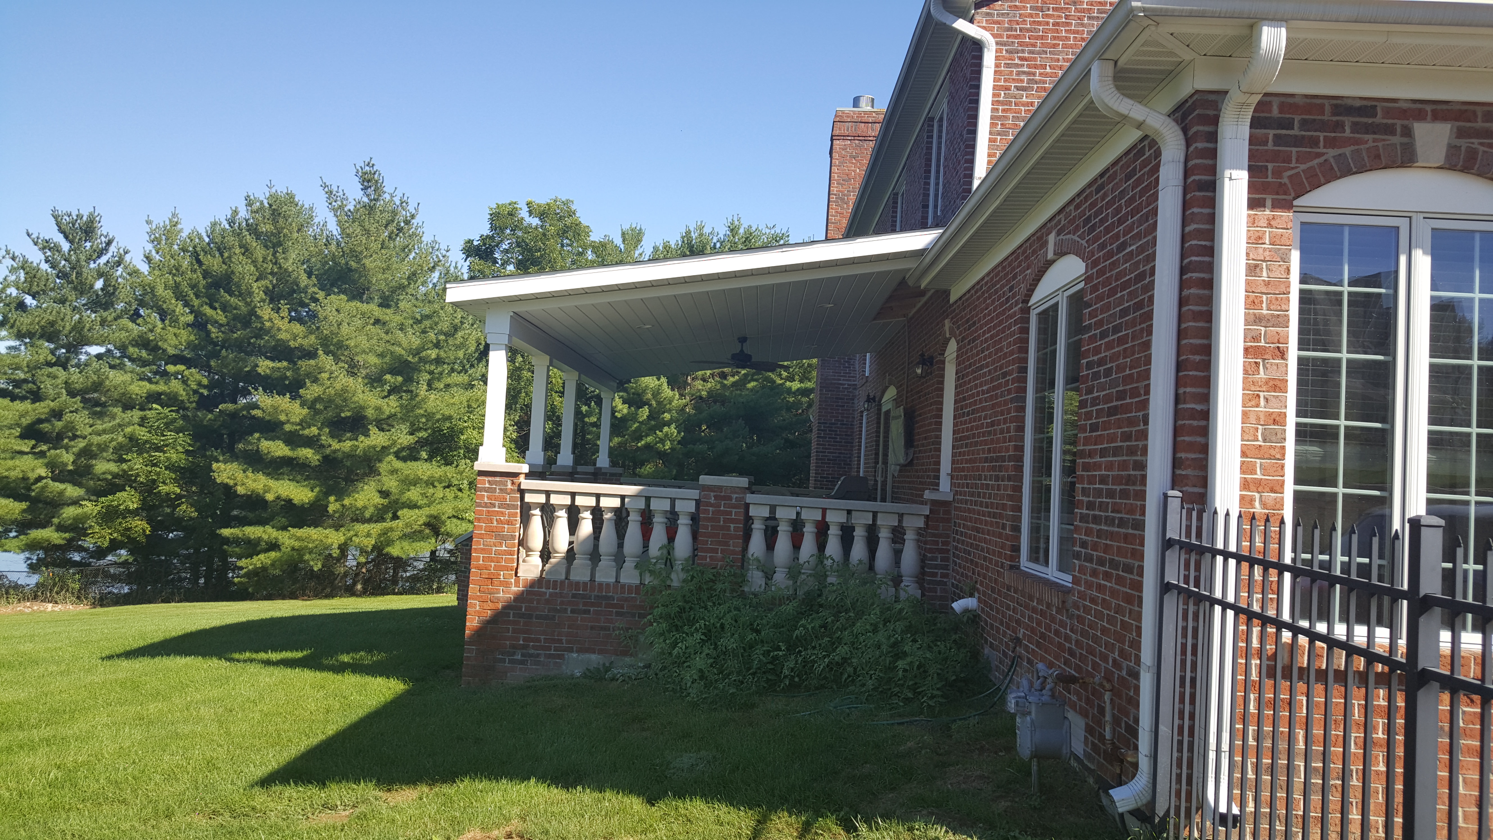
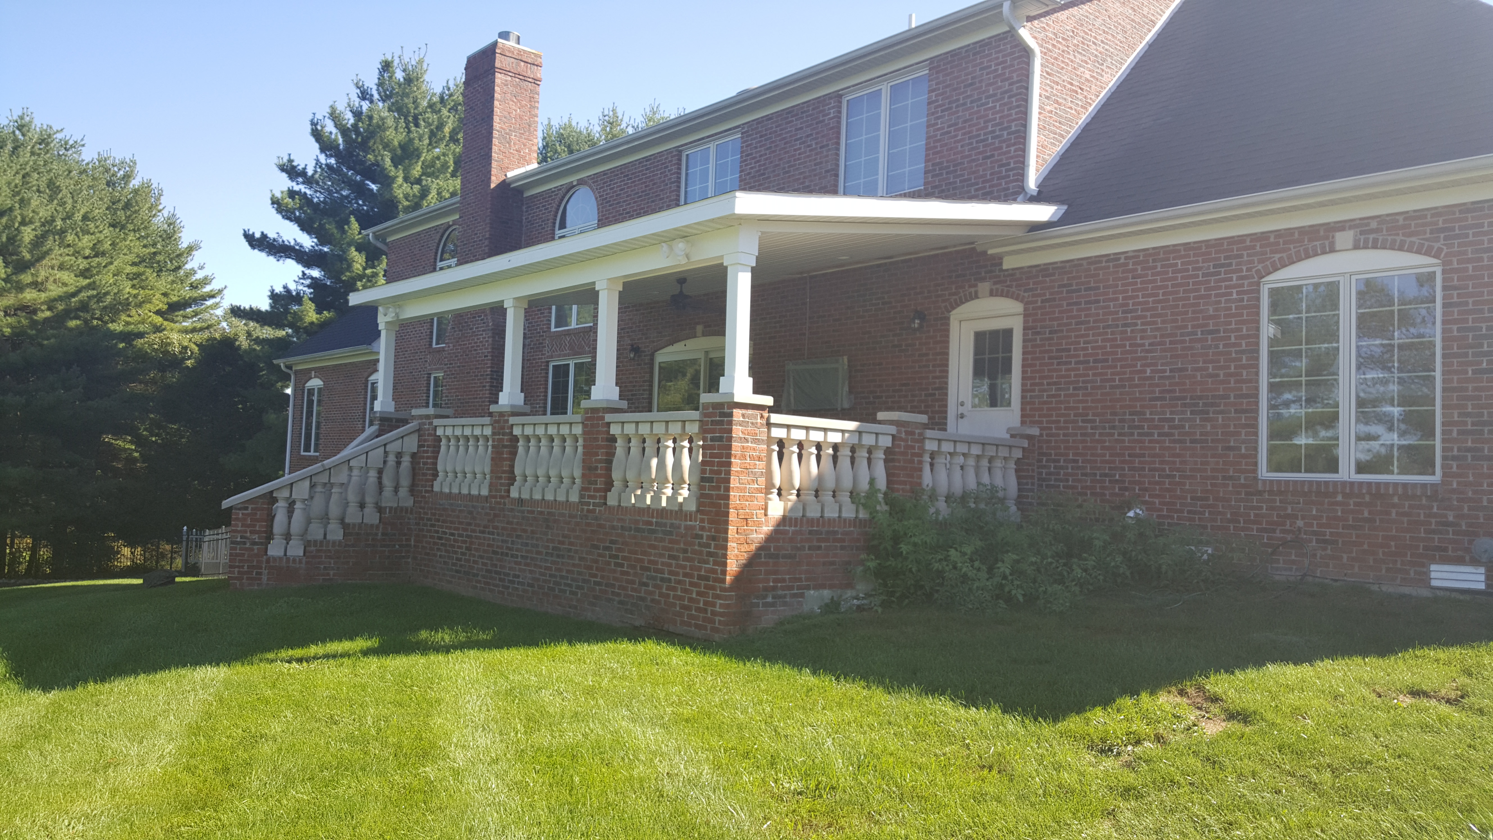
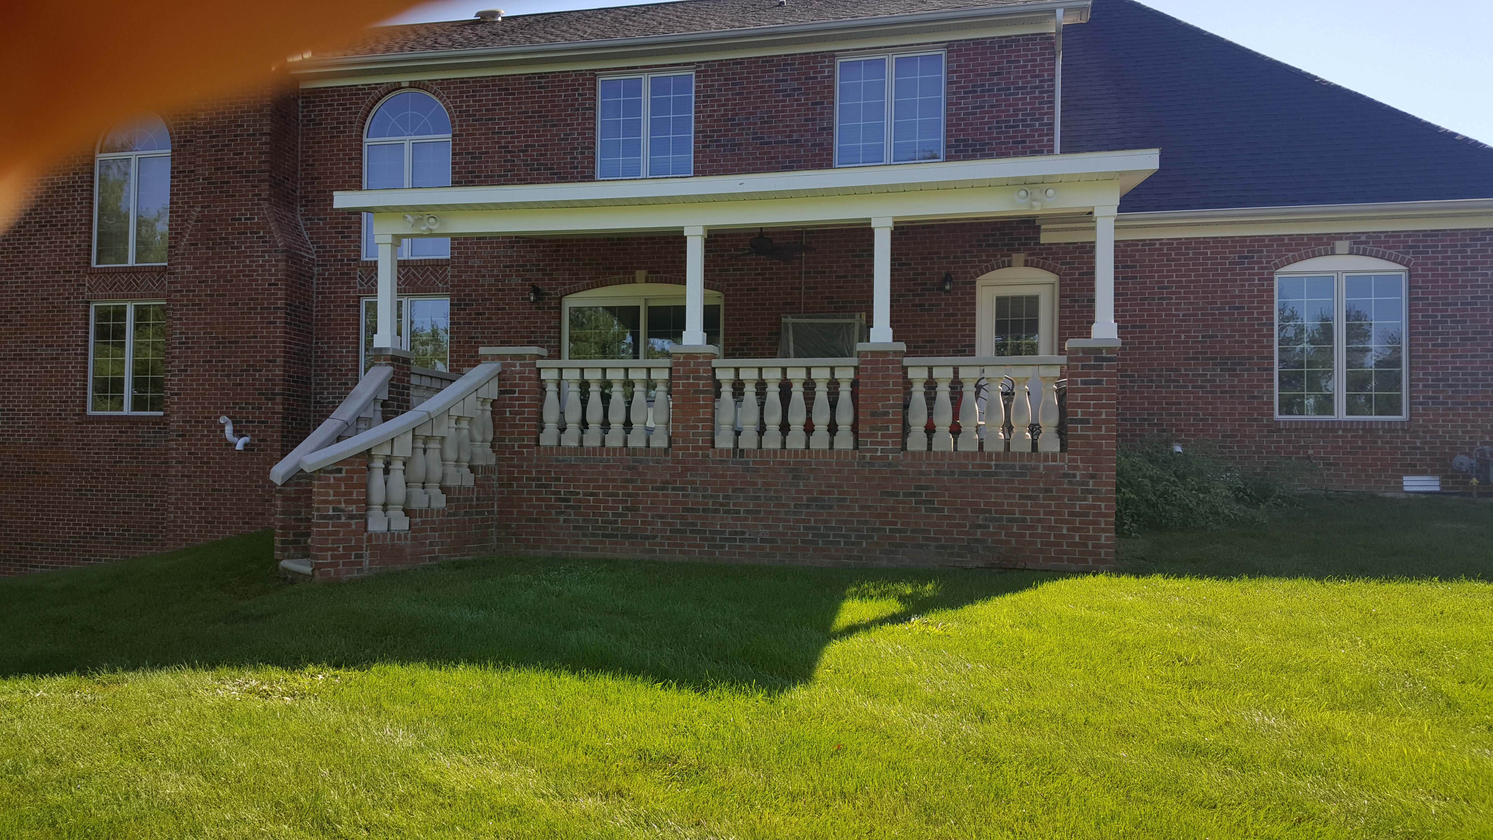
The new roof is supported by columns integrated with the existing masonry. White trim and soffits complement the home while preserving the original brick porch, balustrades, and stairs.
BEFORE & AFTER
A Dramatic Change Without Replacing the Porch
The side-by-side views show how adding the roof changed the character and usability of the existing outdoor space.
 Before
After
Before
After
PROJECT FEATURES
Designed to Look at Home
New Roof Structure
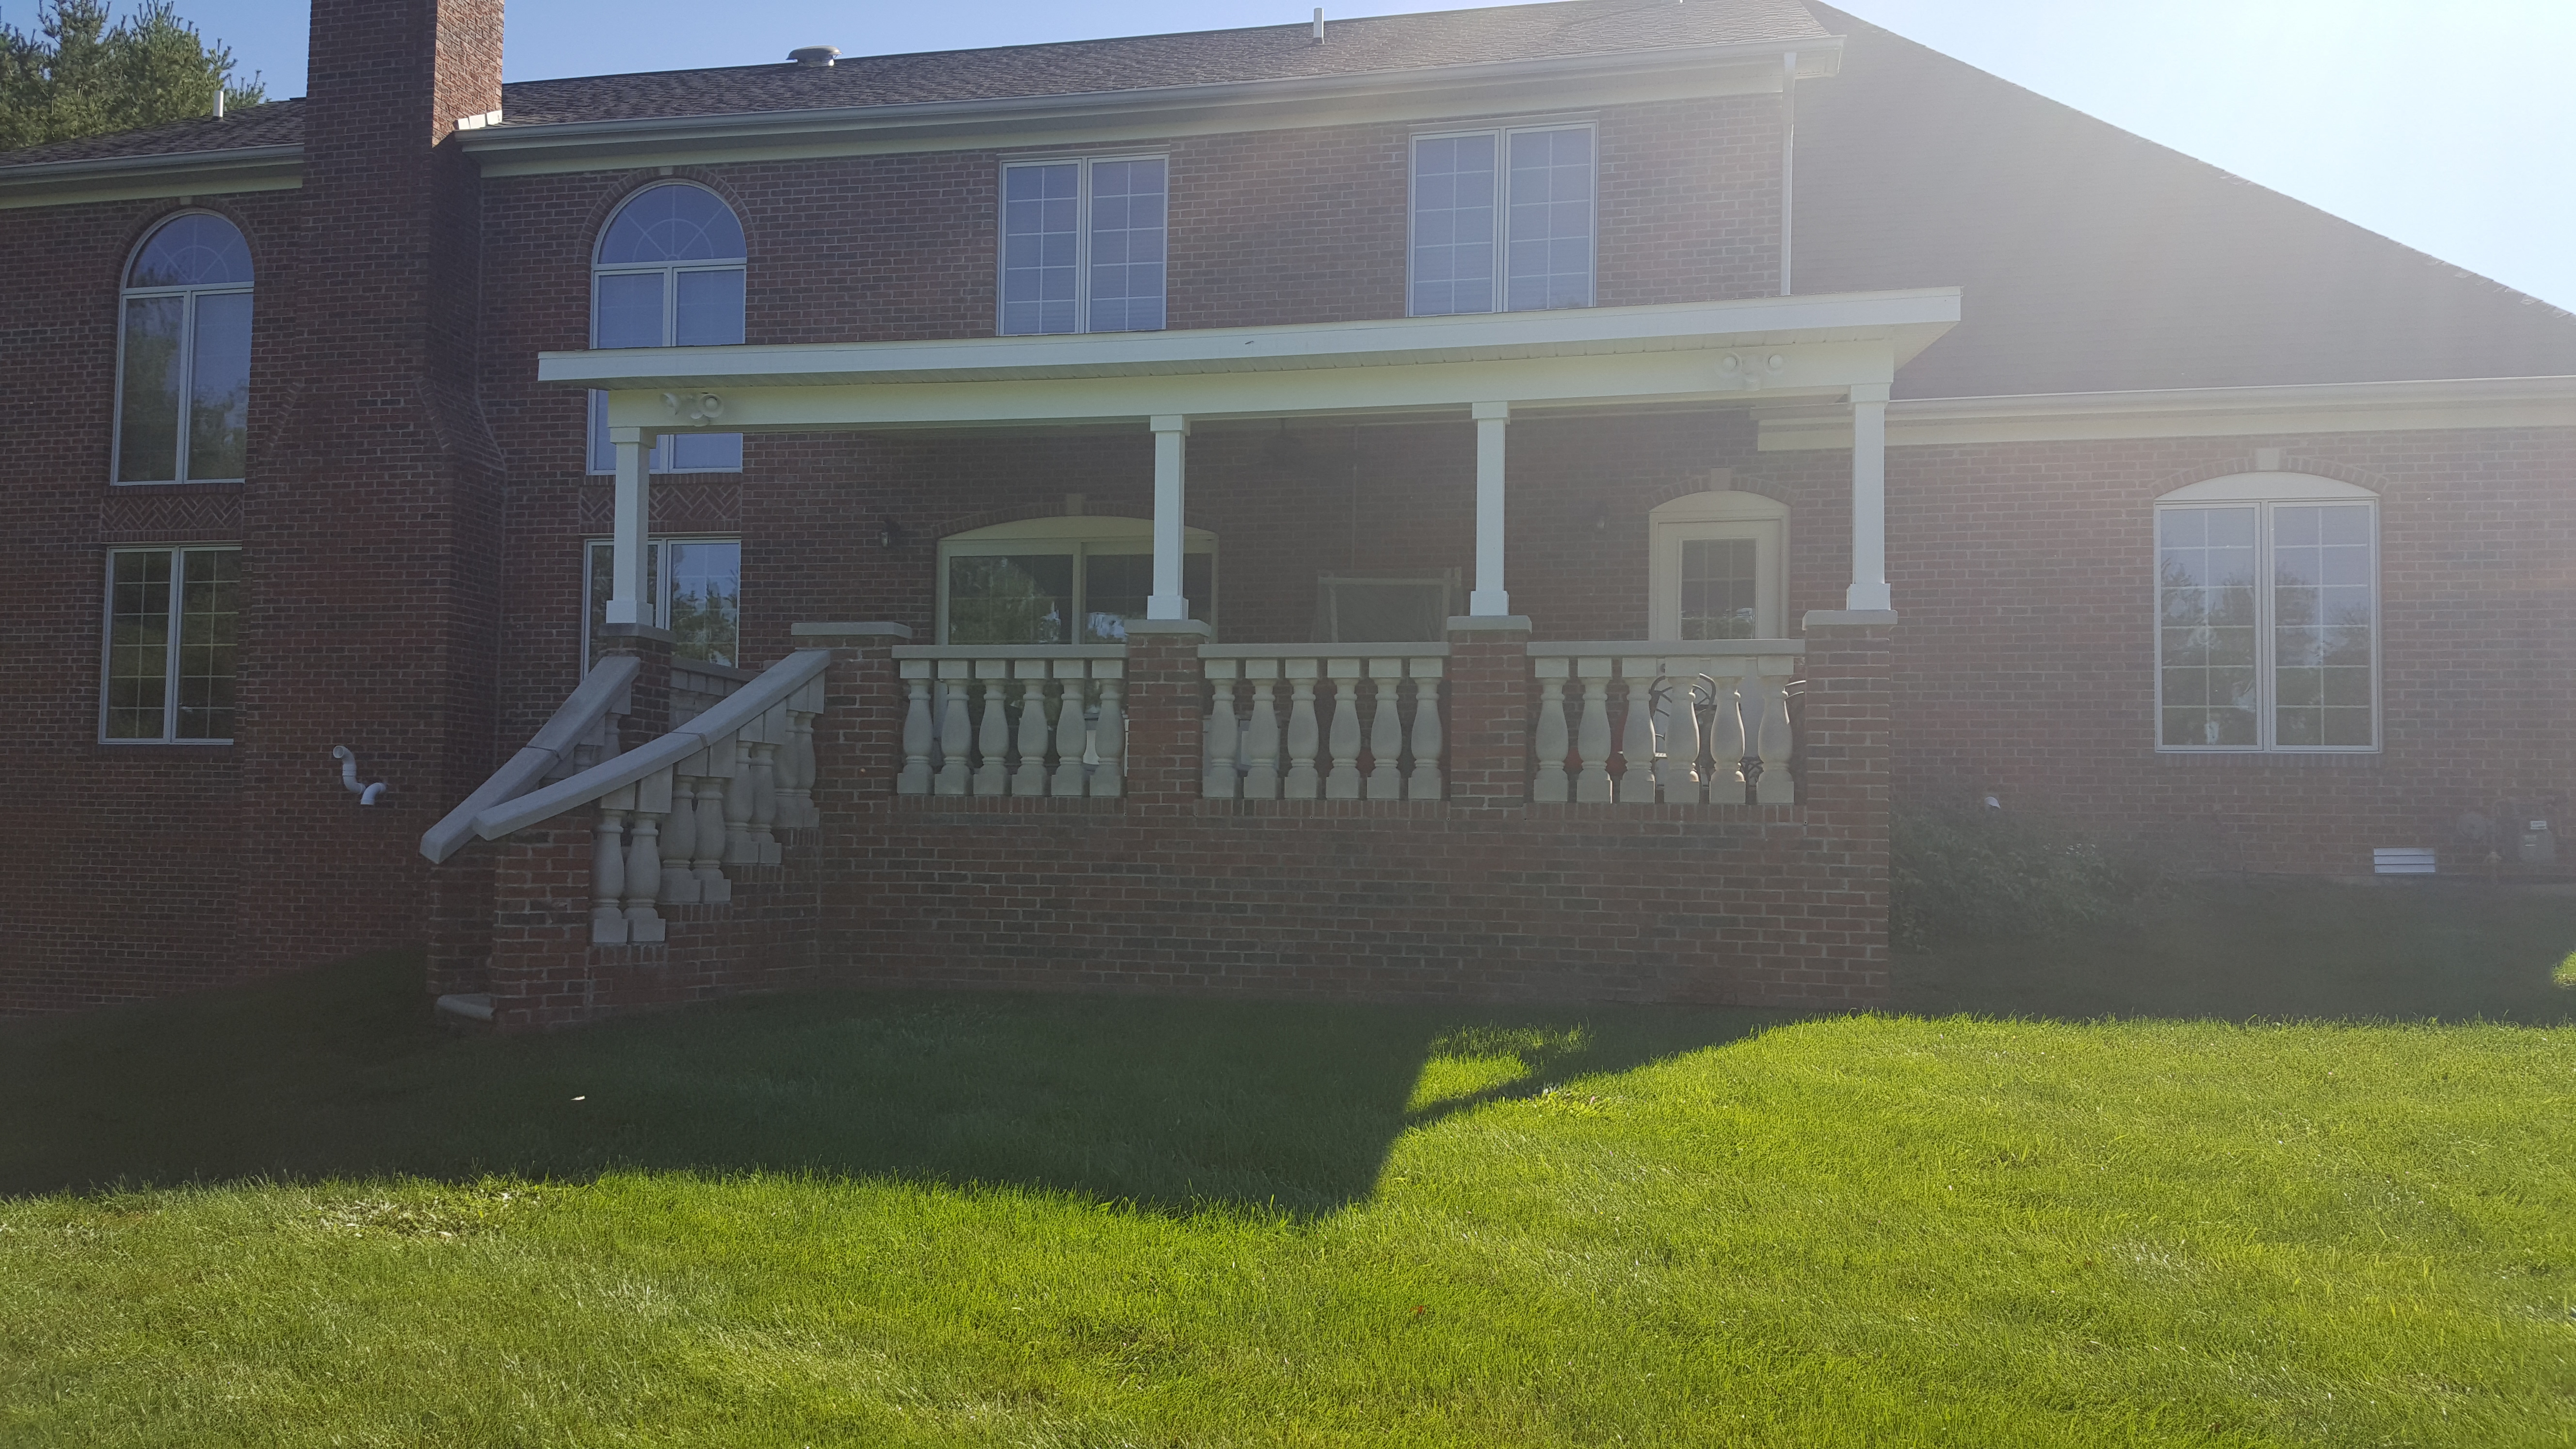
The roof provides shelter across the existing porch and turns the open terrace into a more usable outdoor room.
Integrated Columns
White columns rise from the existing masonry, visually connecting the new construction with the original porch.
Original Masonry Preserved
The existing brick base, stairs, and balustrades remain in place beneath the new covered structure.
PROJECT GALLERY
Winston Porch Transformation
Explore the original uncovered porch and the completed covered outdoor living space.
CRAFTSMANSHIP HIGHLIGHTS
Making an Existing Space More Useful
Existing Porch Retained
The project builds on the home's original porch rather than replacing it.
Covered Outdoor Space
The new roof provides shade and weather protection.
Architectural Integration
Columns, trim, and proportions complement the existing brick home.
Preserved Masonry
The original brickwork and distinctive balustrades remain part of the finished design.
PORCHES & OUTDOOR LIVING
Want to Get More Use From Your Outdoor Space?
Dream Builders creates covered porches, decks, additions, and custom outdoor living spaces throughout Bloomington and South Central Indiana.
