
What Is An ADU?
A Flexible Living Space That Adds Value to Your Property
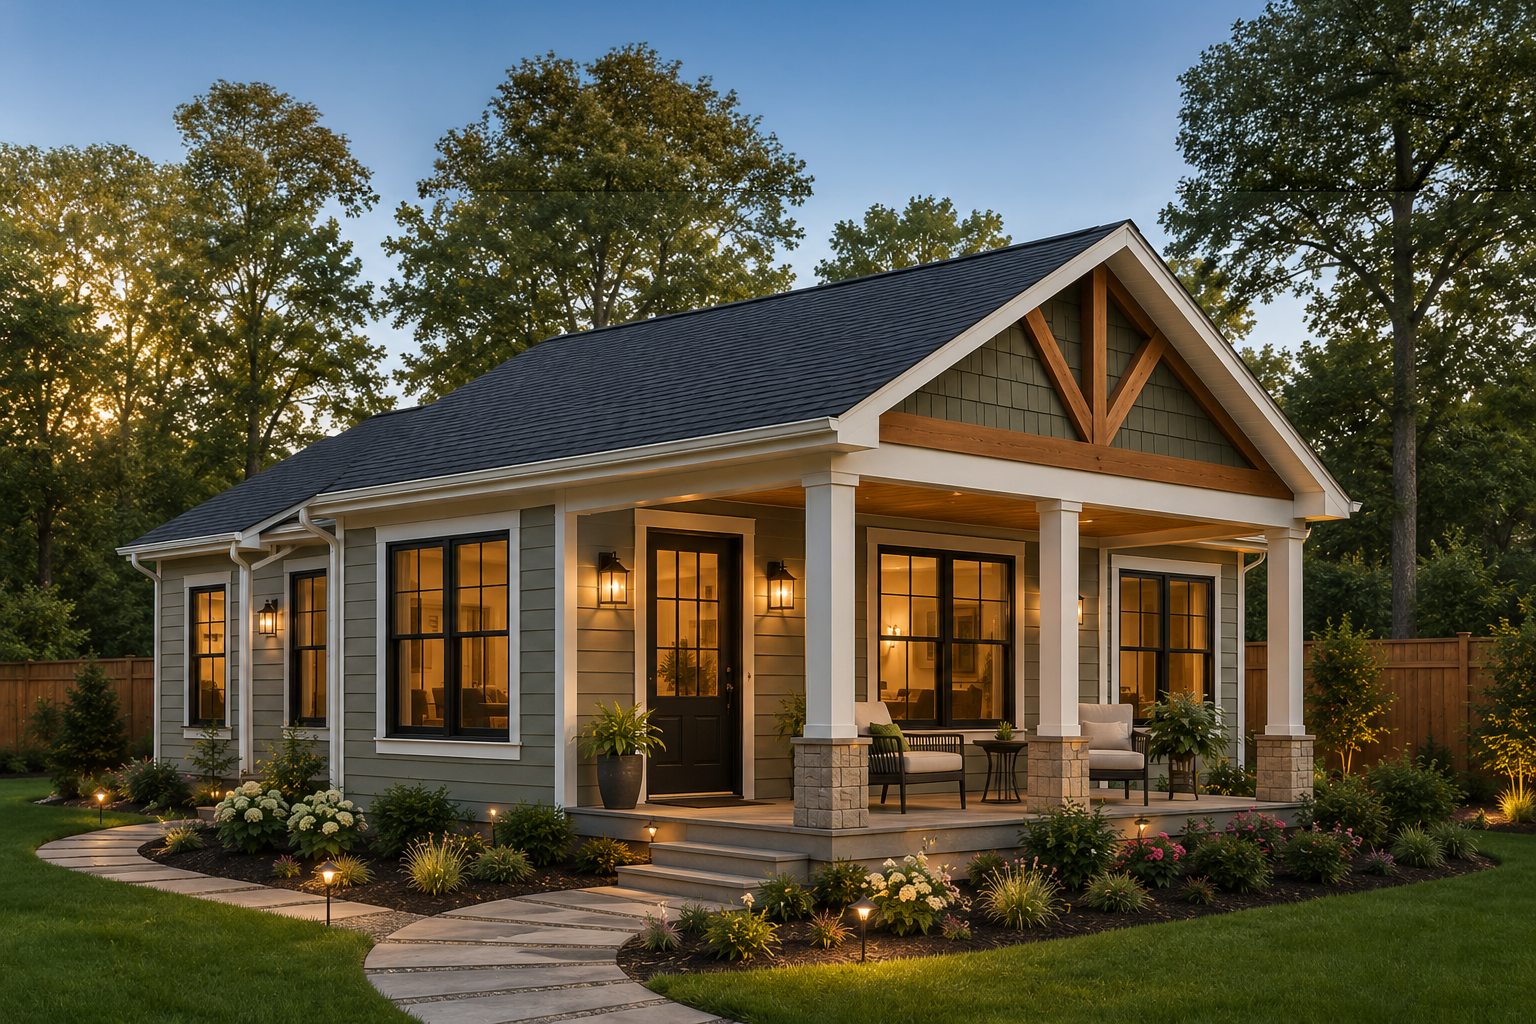
An Accessory Dwelling Unit, or ADU, is a smaller independent living space located on the same property as a primary home. It can be detached, attached, or built within an existing structure.
ADUs can create room for aging parents, adult children, guests, a private home office, or possible long-term rental use depending on local zoning rules.
Concept images shown are sample designs. Every ADU should be tailored to your property, lifestyle, budget, and applicable local requirements.
Why Build an ADU?
One Investment. Countless Possibilities.
An ADU is more than additional square footage. It's a flexible space that adapts as your family's needs change while adding long-term value to your property.
Multigenerational Living
Keep aging parents or adult children close while giving everyone their own private space and independence.
Guest Accommodations
Welcome friends and family with comfortable accommodations that feel like a home instead of a spare bedroom.
Home Office
Separate work from home life with a quiet office, creative studio, or dedicated workspace just steps away.
Rental Income
Depending on local regulations, an ADU may provide opportunities for long-term rental income while increasing your property's value.
Increase Property Value
Additional living space can make your property more attractive and versatile for future buyers.
Future Flexibility
An ADU can evolve with your family's changing needs—from guest suite to office, studio, or private residence.
Sample ADU Concepts
Flexible Floor Plans for Different Needs
These sample concepts show how an ADU can be designed for family, guests, rental use, or private workspace. Final designs are customized around your property, goals, budget, and local requirements.
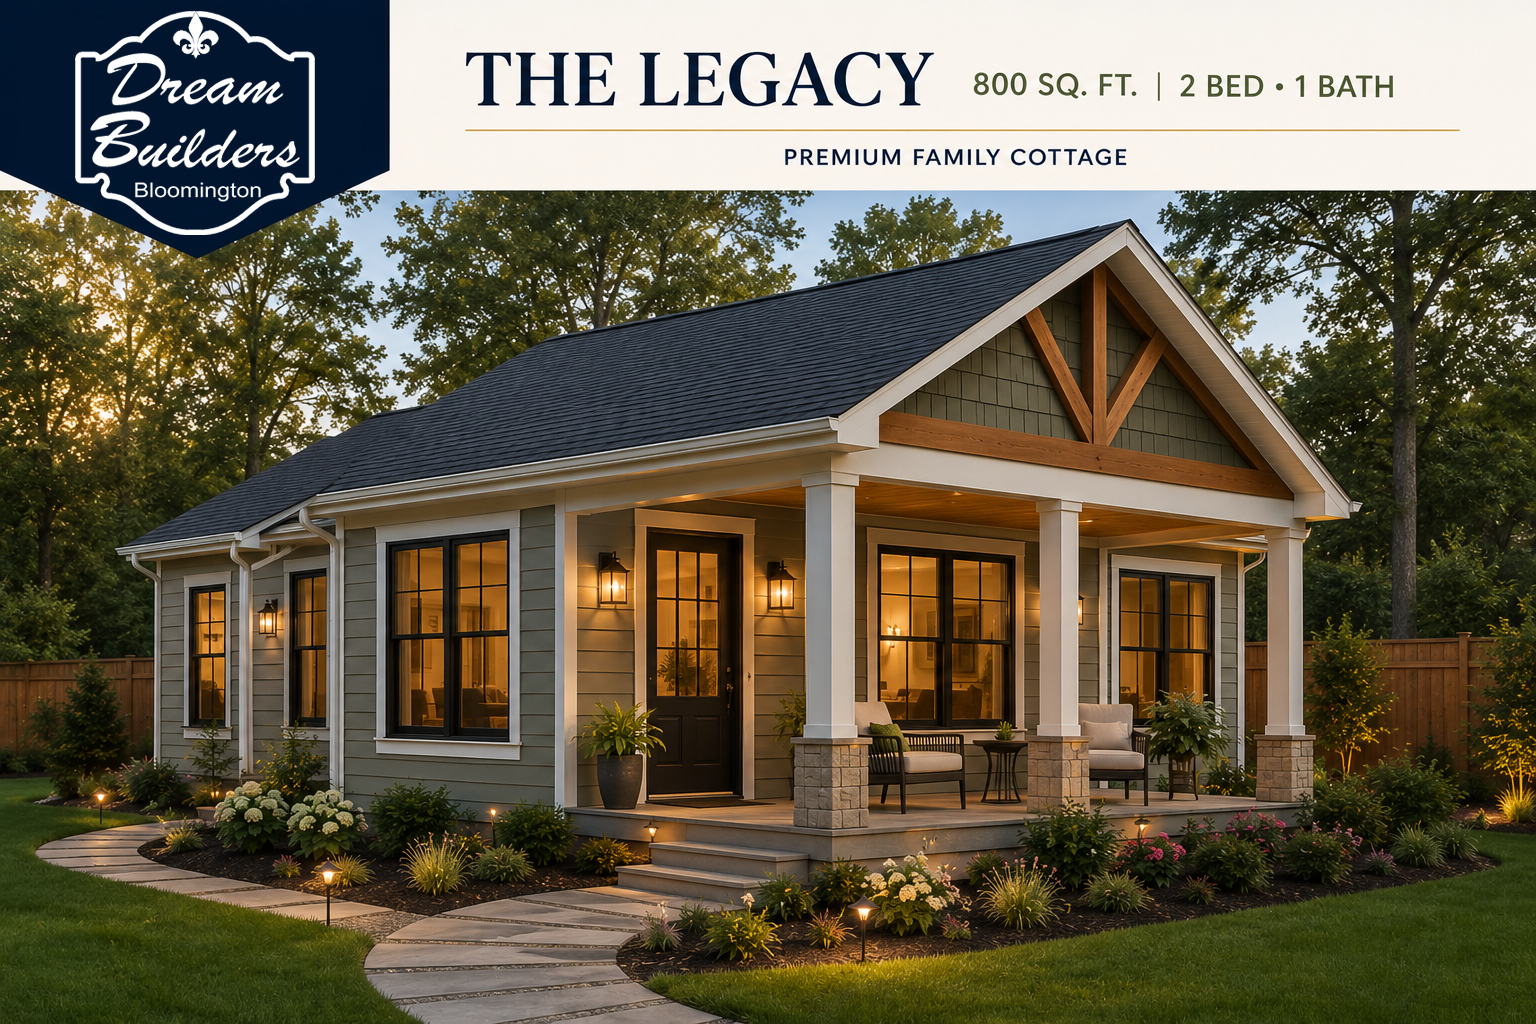
The Legacy ADU
A larger ADU concept designed for extended stays, privacy, and comfortable everyday living.
- 2 Bedroom
- 1 Bathroom
- Expanded Living Area
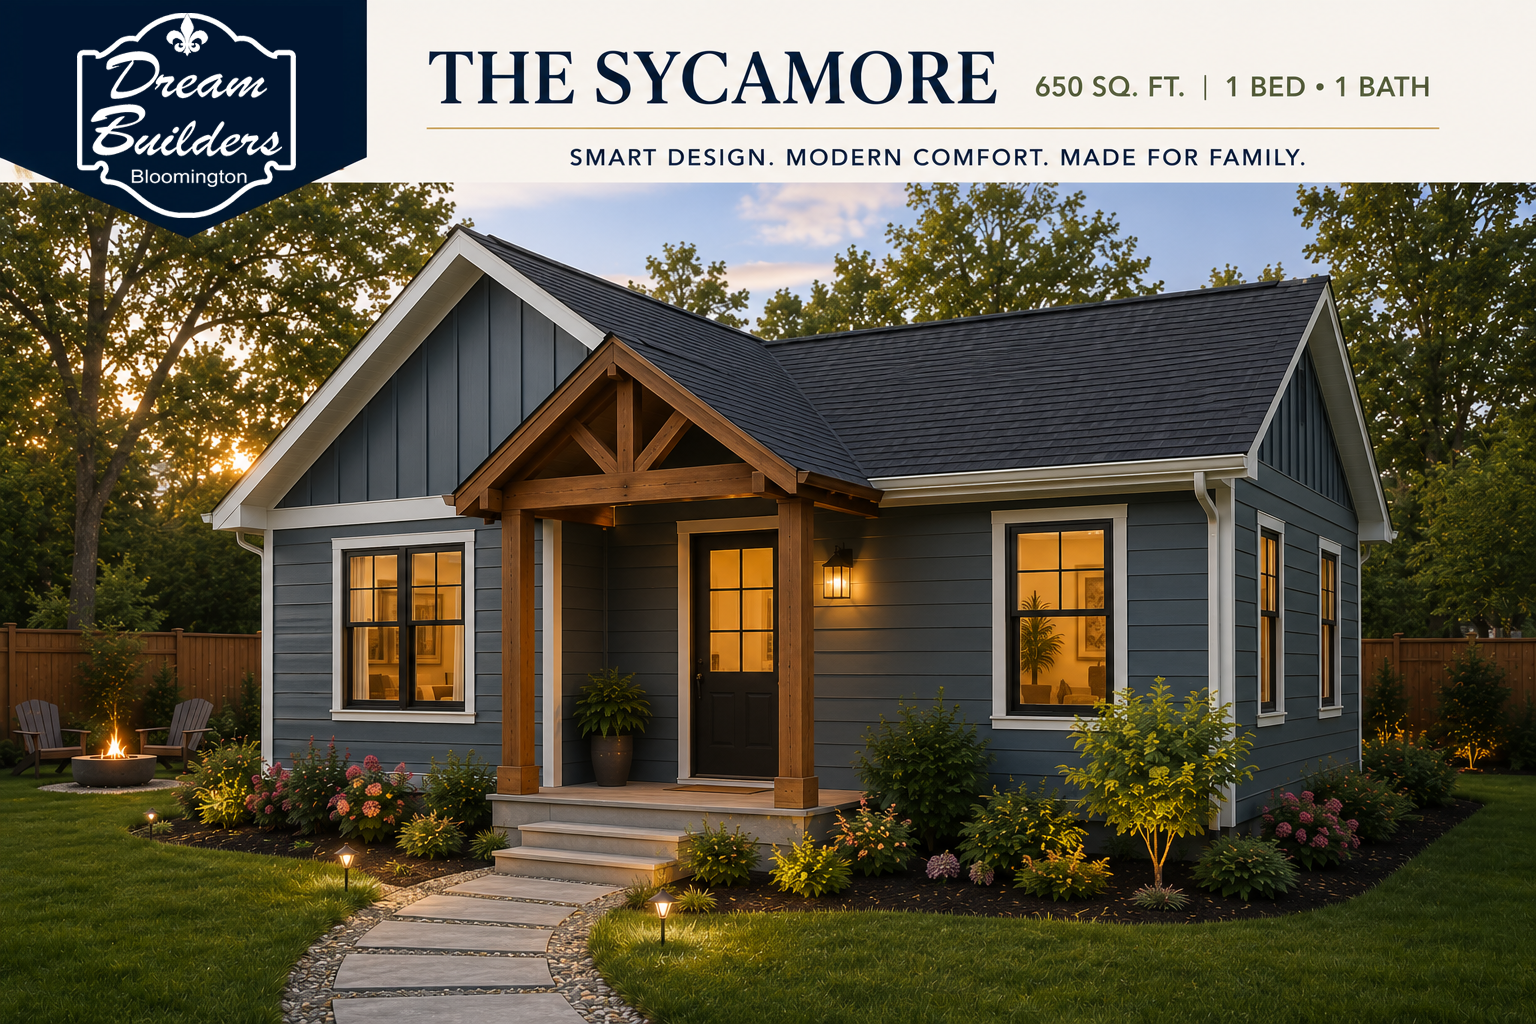
The Sycamore ADU
A comfortable detached ADU designed for multigenerational living or long-term guest accommodations.
- 1 Bedroom
- 1 Bathroom
- Full Kitchen
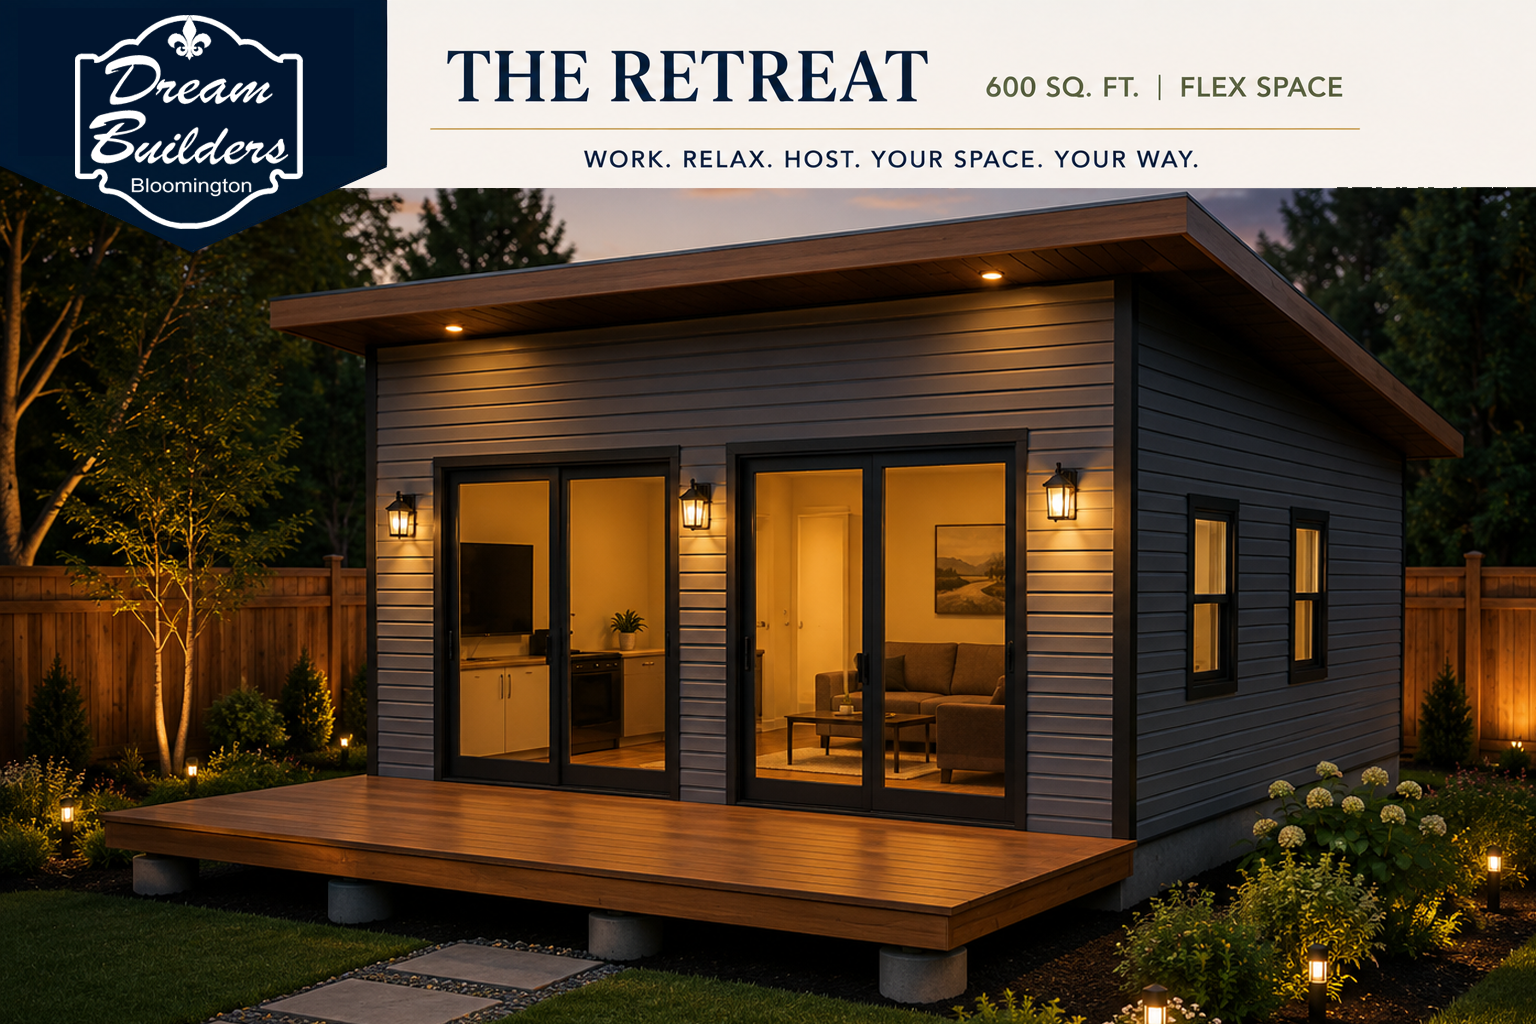
The Retreat ADU
A compact, efficient design ideal for a private office, creative studio, or guest retreat.
- 1 Bathroom
- Kitchenette
- Flexible Living
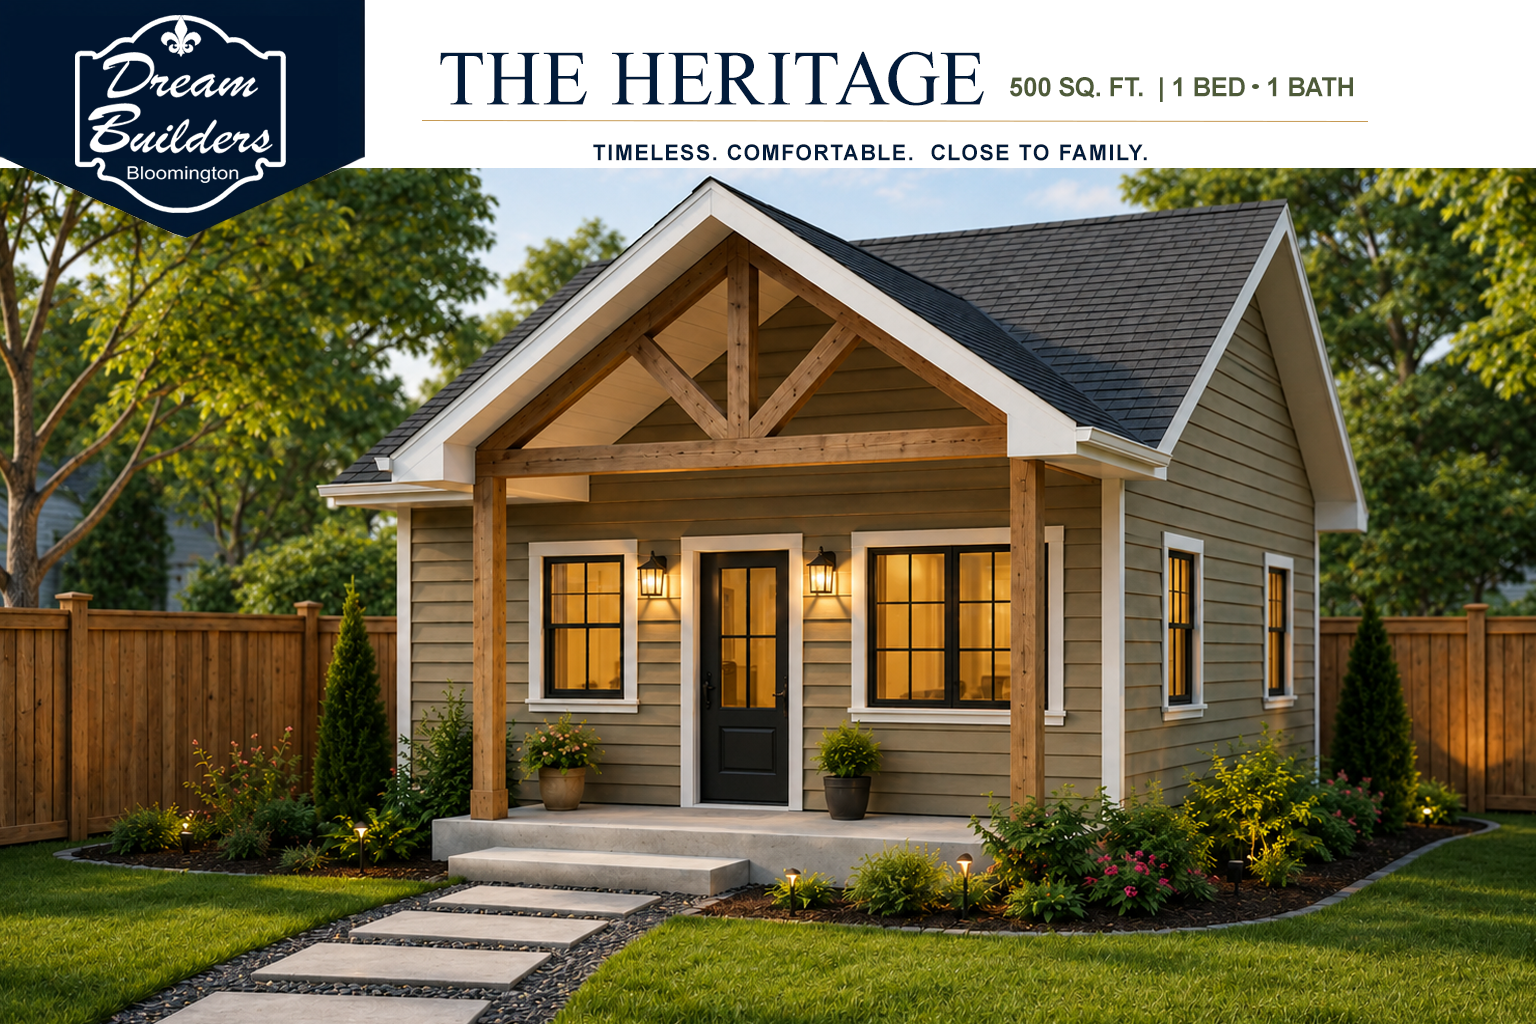
The Heritage ADU
A charming small-home concept with a full kitchen, living space, bedroom, and private entry.
- 1 Bedrooms
- 1 Bathroom
- Cozy & Efficient
Before You Build
Important Questions Before Planning an ADU
Every property is different. Before designing an ADU, it is important to understand local rules, site conditions, utilities, access, and how the new space will work with your existing home.
The Dream Builders Process
From Initial Ideas to a Buildable ADU Design
Whether you're just exploring possibilities or ready to move forward, we'll help guide you through the planning process and develop a custom ADU concept that fits your property and your goals.
Discovery
We learn about your property, how you plan to use the ADU, and discuss budget, goals, and site considerations.
Concept Design
Together we'll develop a floor plan and exterior style that complements your home while meeting your family's needs.
Planning & Engineering
We'll help prepare the project for engineering, permitting, and construction while coordinating with the appropriate professionals.
Construction
When your plans are complete and approvals are in place, Dream Builders can build your ADU with the same attention to quality, craftsmanship, and communication that we bring to every custom home and remodeling project
Frequently Asked Questions
Answers to Common ADU Questions
Every property and every project is unique. Here are answers to a few of the questions homeowners ask most often when considering an Accessory Dwelling Unit.
Every property is different. Local zoning ordinances, lot size, setbacks, utility availability, and other factors all determine whether an ADU is permitted. Dream Builders can help evaluate your property and guide you through the process.
Size limits vary depending on local regulations and the characteristics of your property. We'll help design an ADU that maximizes your available space while meeting applicable requirements.
Yes. Depending on your property, an ADU may be attached, detached, constructed above a garage, or created by converting existing space.
Rental regulations vary by community. We'll help you understand local requirements so you can make informed decisions about your investment.
Every project is unique. Design, engineering, permitting, and construction timelines vary depending on the project and local approval process. We'll provide a realistic schedule during your consultation.
Start Your Dream Home Journey
Ready to Build Your Dream Home?
Whether you're just beginning to explore ideas or already have plans in hand, Dream Builders is ready to help you bring your vision to life throughout Bloomington and South Central Indiana.