
Designed Around You
A Home Designed for Your Family, Not the Masses
Every family lives differently. That's why we create home plans designed around your lifestyle, your property, and the features that matter most to you instead of asking you to adapt to a pre-designed plan.
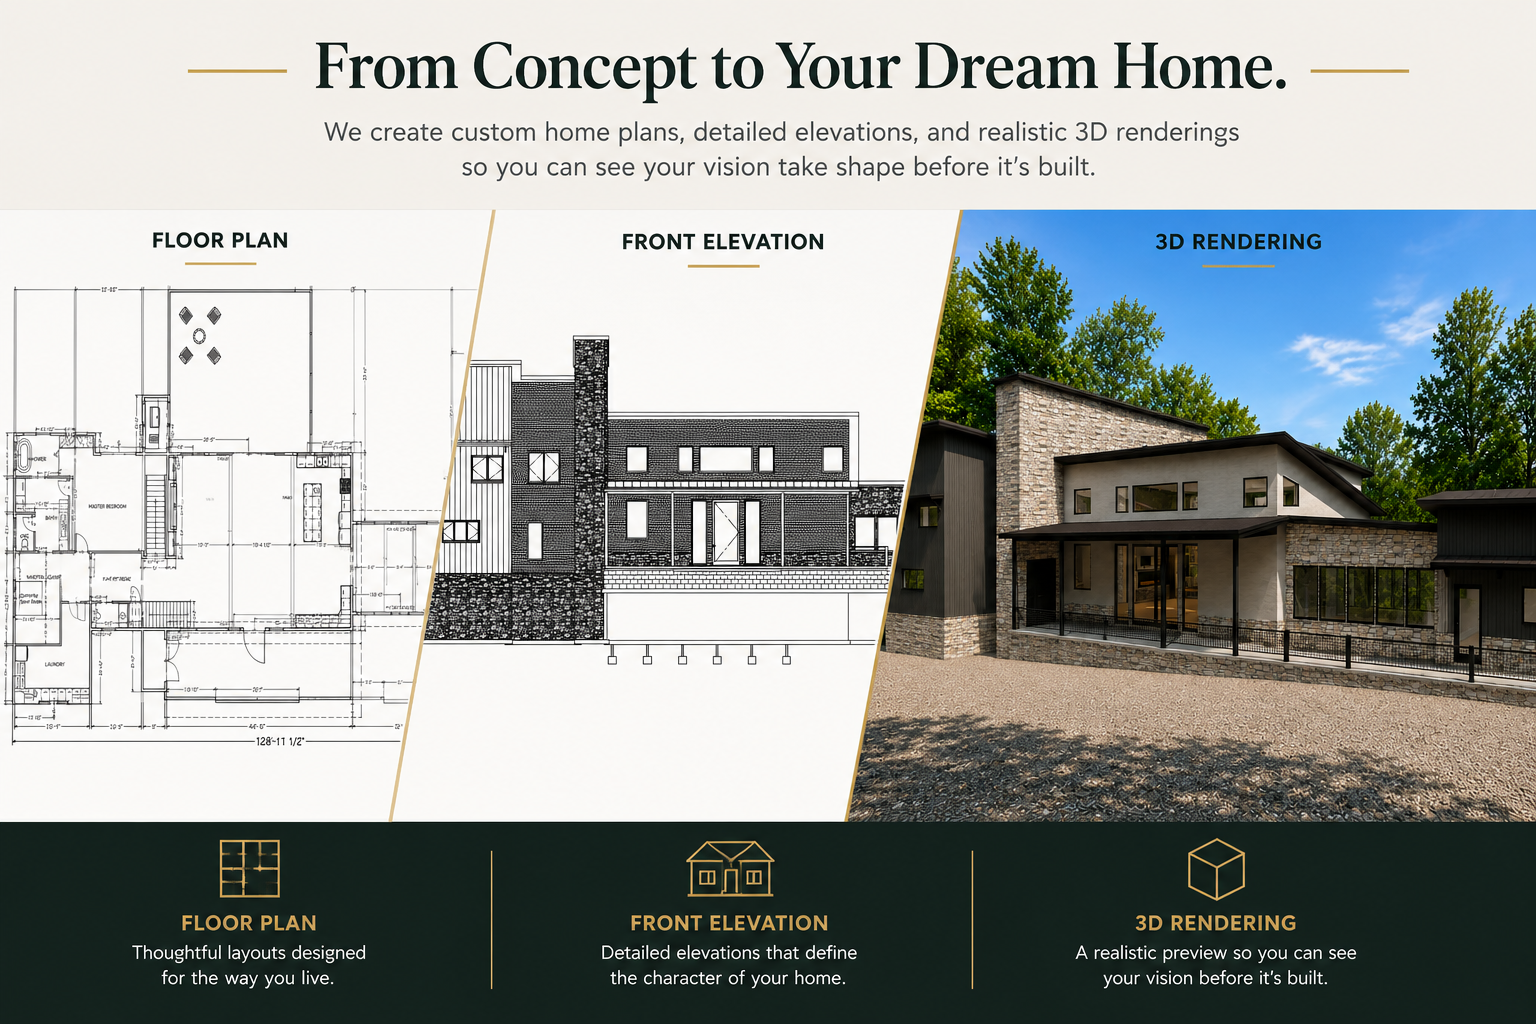
Whether you're starting with a rough sketch, inspiration photos, or simply a list of ideas, we'll work with you to develop a custom floor plan and exterior elevations that bring your vision to life.
The finished plans provide the foundation for engineering, permitting, and construction.
What's Included
Everything You Need to Begin Building
Our custom home plans provide the information needed to visualize your home, obtain engineering approval, and prepare for construction.
Custom Floor Plans
Room layouts designed around your lifestyle, including dimensions, traffic flow, and functional living spaces.
Exterior Elevations
Detailed front, rear, and side elevations showing your home's exterior appearance and architectural style.
3D Visualization
See realistic renderings of your home before construction begins, so you can make decisions with confidence.
Detailed Construction Drawings
Professionally drafted floor plans with accurate dimensions and layout information that serve as the foundation for engineering and construction.
Site-Oriented Design
Plans developed with your property's size, terrain, views, and orientation in mind.
Ready for Engineering Review
A professionally drafted plan set ready to be reviewed and completed by your structural engineer.
Understanding the Process
Your Plans Are the Foundation for Engineering
Our custom home plans include the floor plans, exterior elevations, and design information needed to communicate your vision. Before construction begins, a licensed engineer should complete the structural engineering required for your specific home and location.
This ensures your home meets local building codes, site conditions, and structural requirements while giving you confidence that every detail has been professionally reviewed.
Engineering Typically Includes
- Structural engineering
- Foundation design
- Floor joist layouts
- Roof truss engineering
- Beam and header sizing
- Site-specific structural requirements
Construction Documents Often Added Later
- Electrical plans
- HVAC layouts
- Plumbing layouts
Why Dream Builders
Plans Created by Builders Who Understand Construction
Unlike many drafting services, we don't just draw homes—we've spent decades building them. Every plan we create is designed with functionality, buildability, and your family's lifestyle in mind, resulting in plans that are both beautiful and practical.
20+ Years of Experience
Your plans are backed by more than two decades of custom home design and construction experience throughout South Central Indiana.
Designed Around Your Lifestyle
We don't start with a stock plan. Every home is designed around your property, your family's needs, and the way you want to live.
Builder's Perspective
Because we've built hundreds of homes, we understand what works in the real world. Our plans are thoughtfully designed to make construction more efficient while creating beautiful, functional spaces.
Ready for the Next Step
Your completed plans provide a solid foundation for structural engineering, permitting, and the construction process.
Start Your Dream Home Journey
Ready to Build Your Dream Home?
Whether you're just beginning to explore ideas or already have plans in hand, Dream Builders is ready to help you bring your vision to life throughout Bloomington and South Central Indiana.