
CUSTOM HOME • PROJECT IN PROGRESS
Frailey House
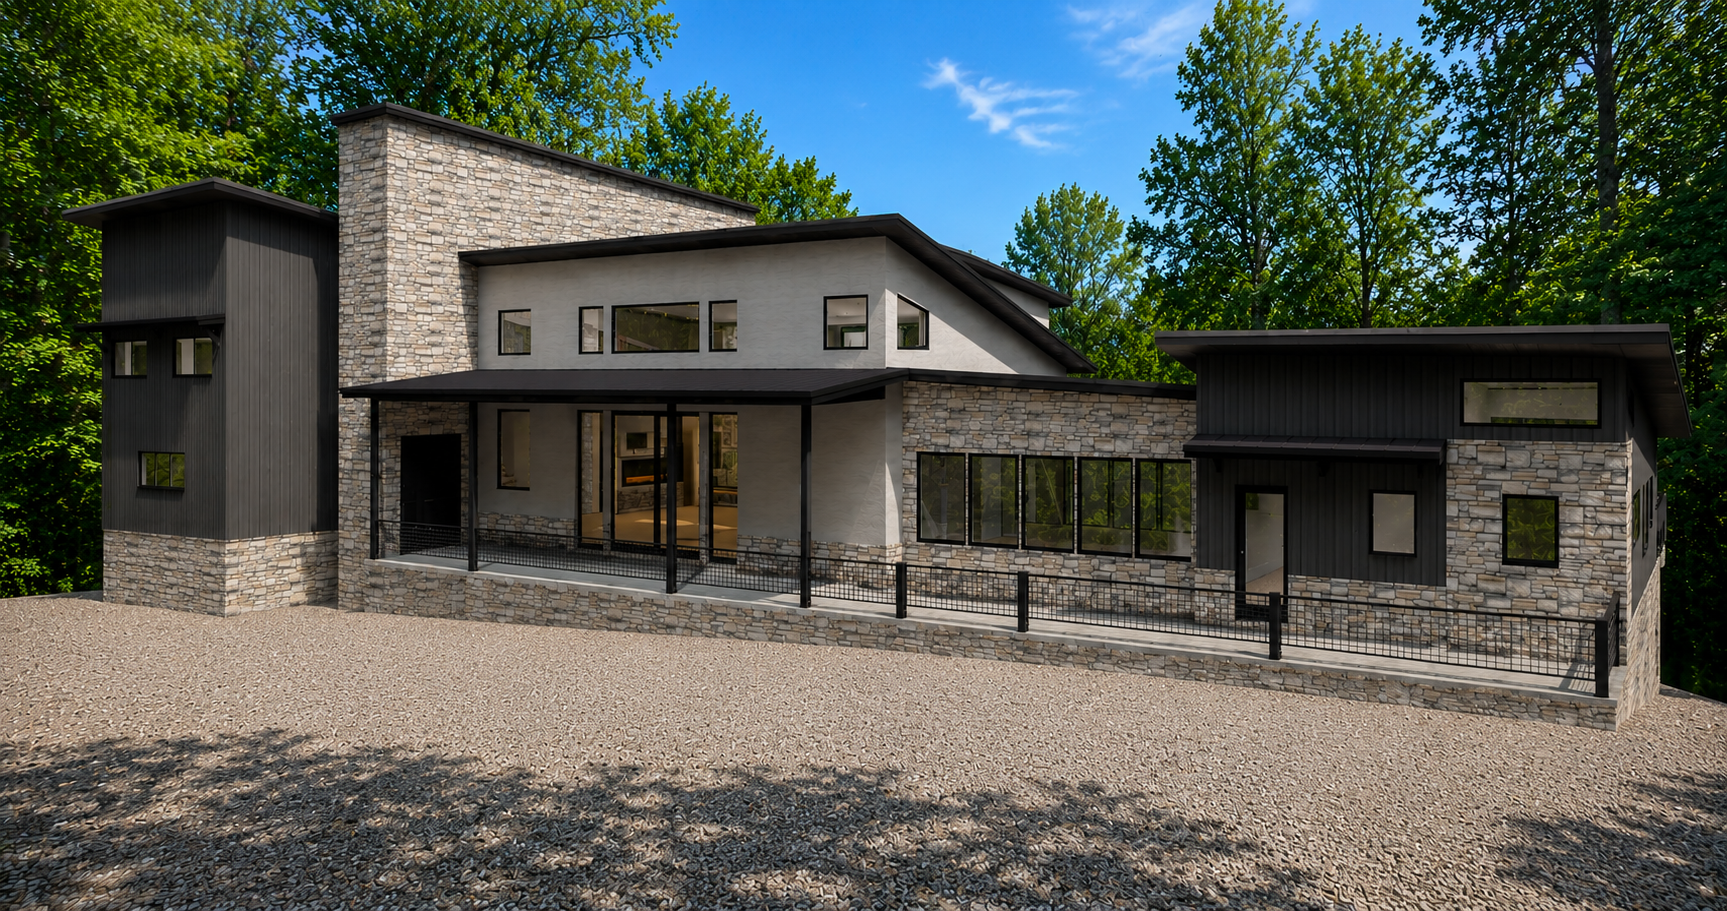
A contemporary custom home taking shape in a wooded setting, featuring dramatic rooflines, expansive walls of glass, soaring interior spaces, and a strong connection to the surrounding landscape.
Architectural rendering of the completed design.
PROJECT OVERVIEW
Contemporary Architecture Taking Shape in the Woods
The Frailey House is an active Dream Builders custom-home project with a distinctly contemporary design. The architectural rendering shows a composition of low-slope rooflines, stone, dark vertical siding, large windows, and broad outdoor living areas.
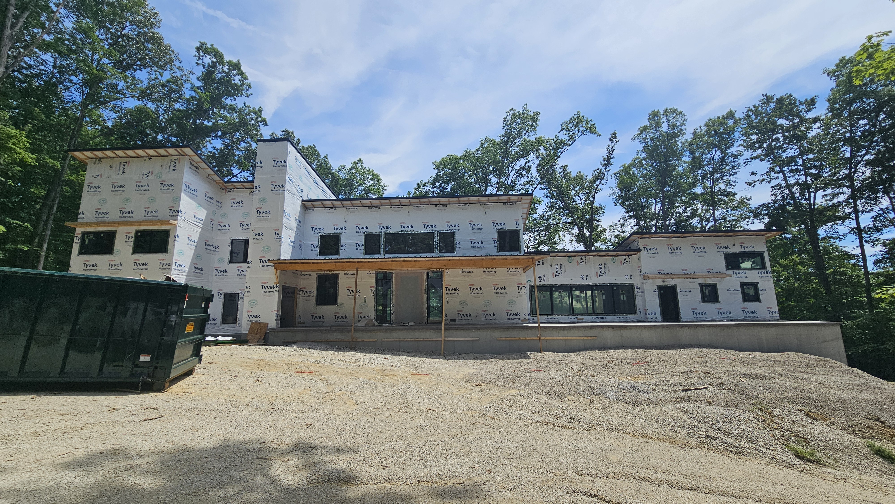
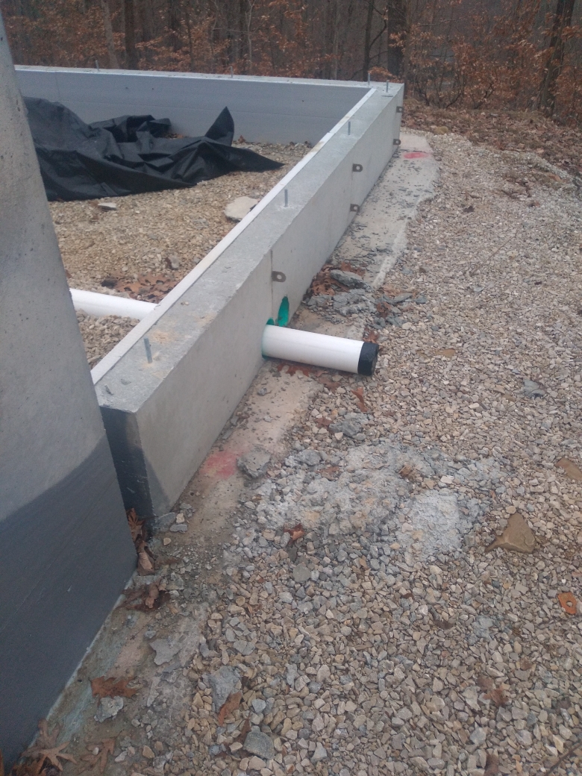
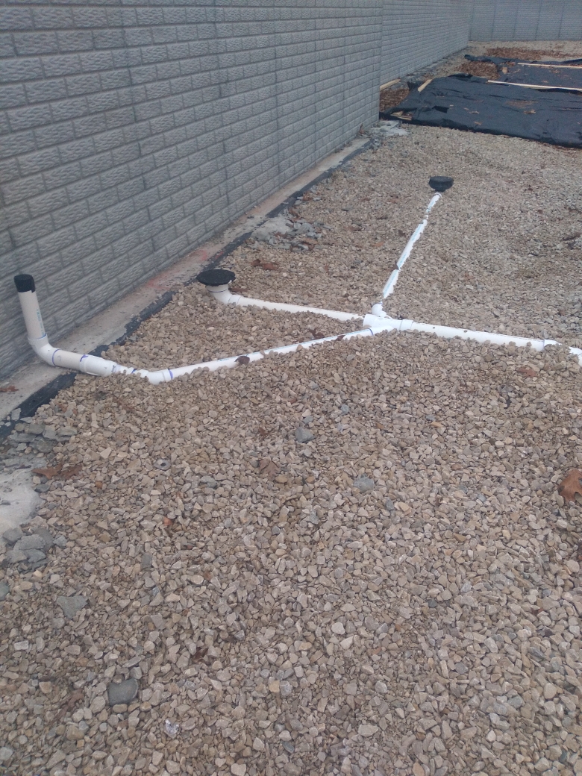


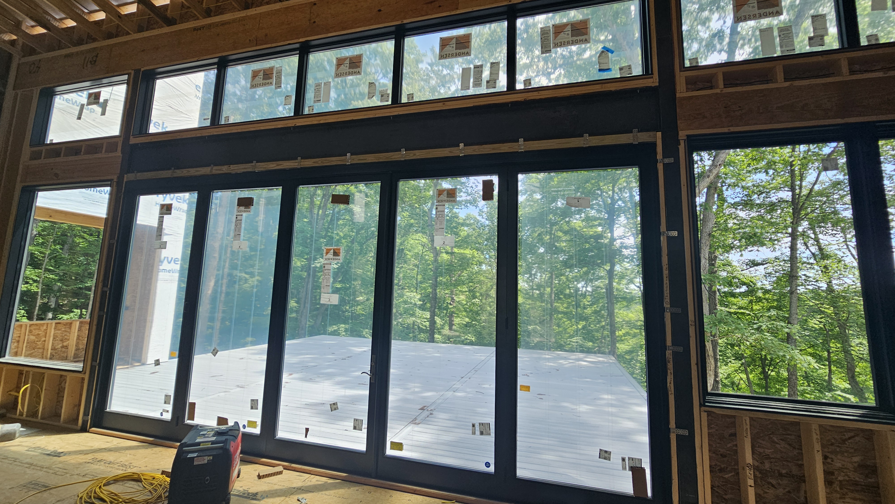
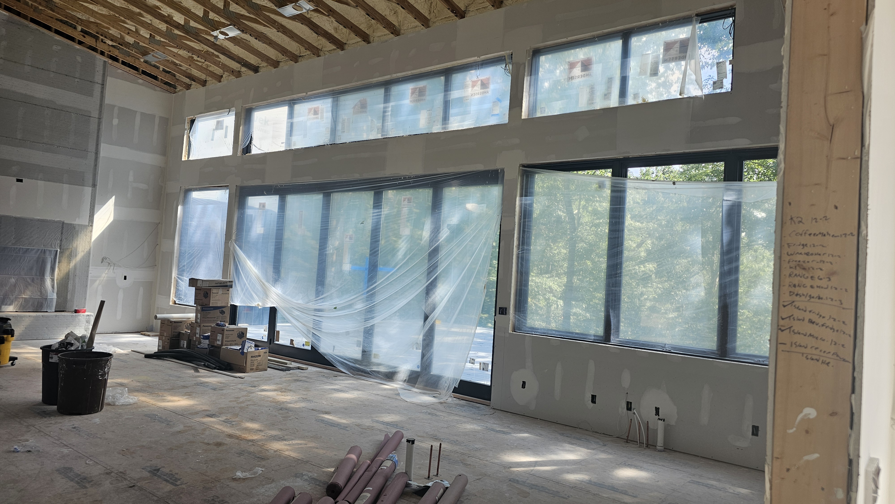
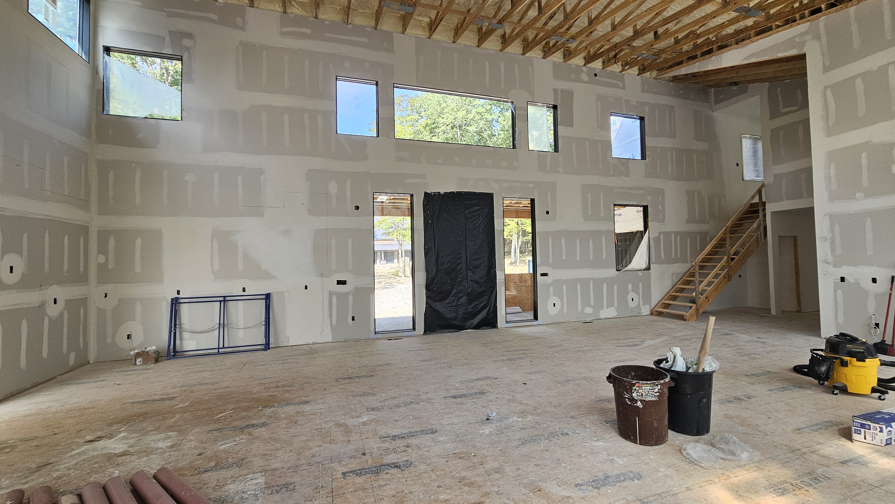
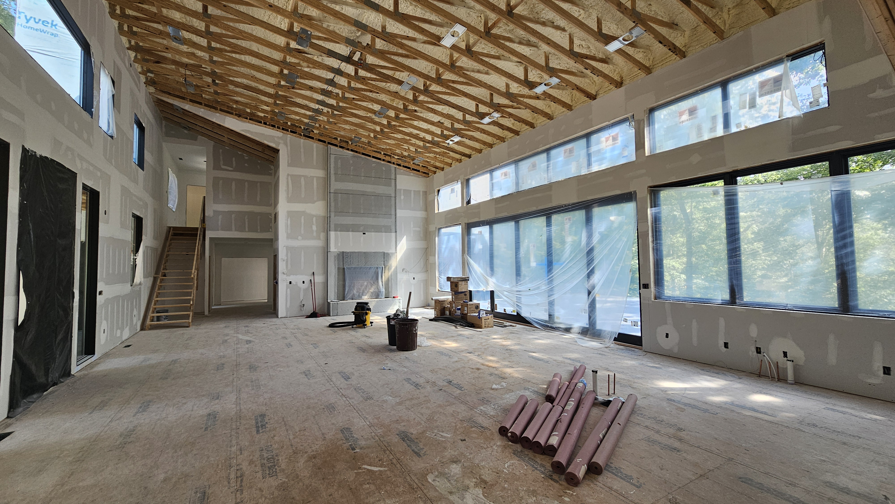
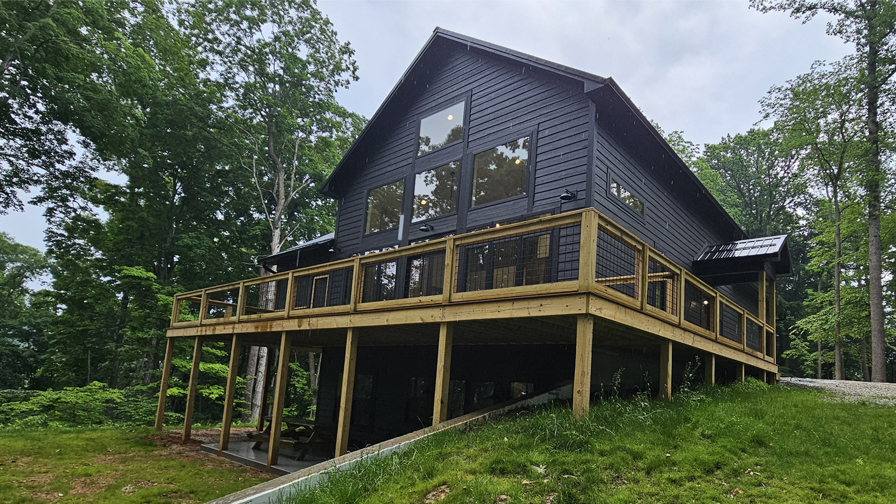
Construction photographs document the project from foundation and underground work through framing, window installation, drywall, and preparation for interior finishes. The dramatic scale of the main living space and its connection to the wooded setting are already clearly visible.
CONSTRUCTION PROGRESS
Watching the Frailey House Take Shape
Three stages show the progression from foundation work to a weather-tight structure and interior finish preparation.
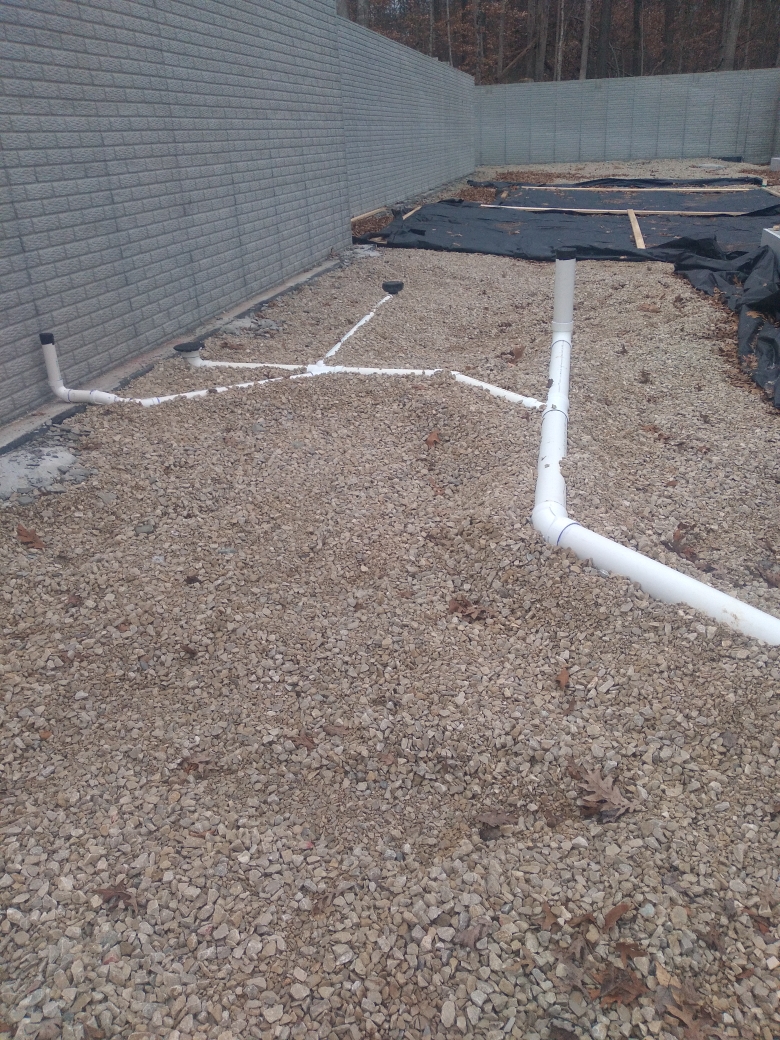
Foundation & Site Work
Foundation walls, drainage, underground plumbing, and stone base establish the footprint and prepare the home for the structure above.

Framing & Building Envelope
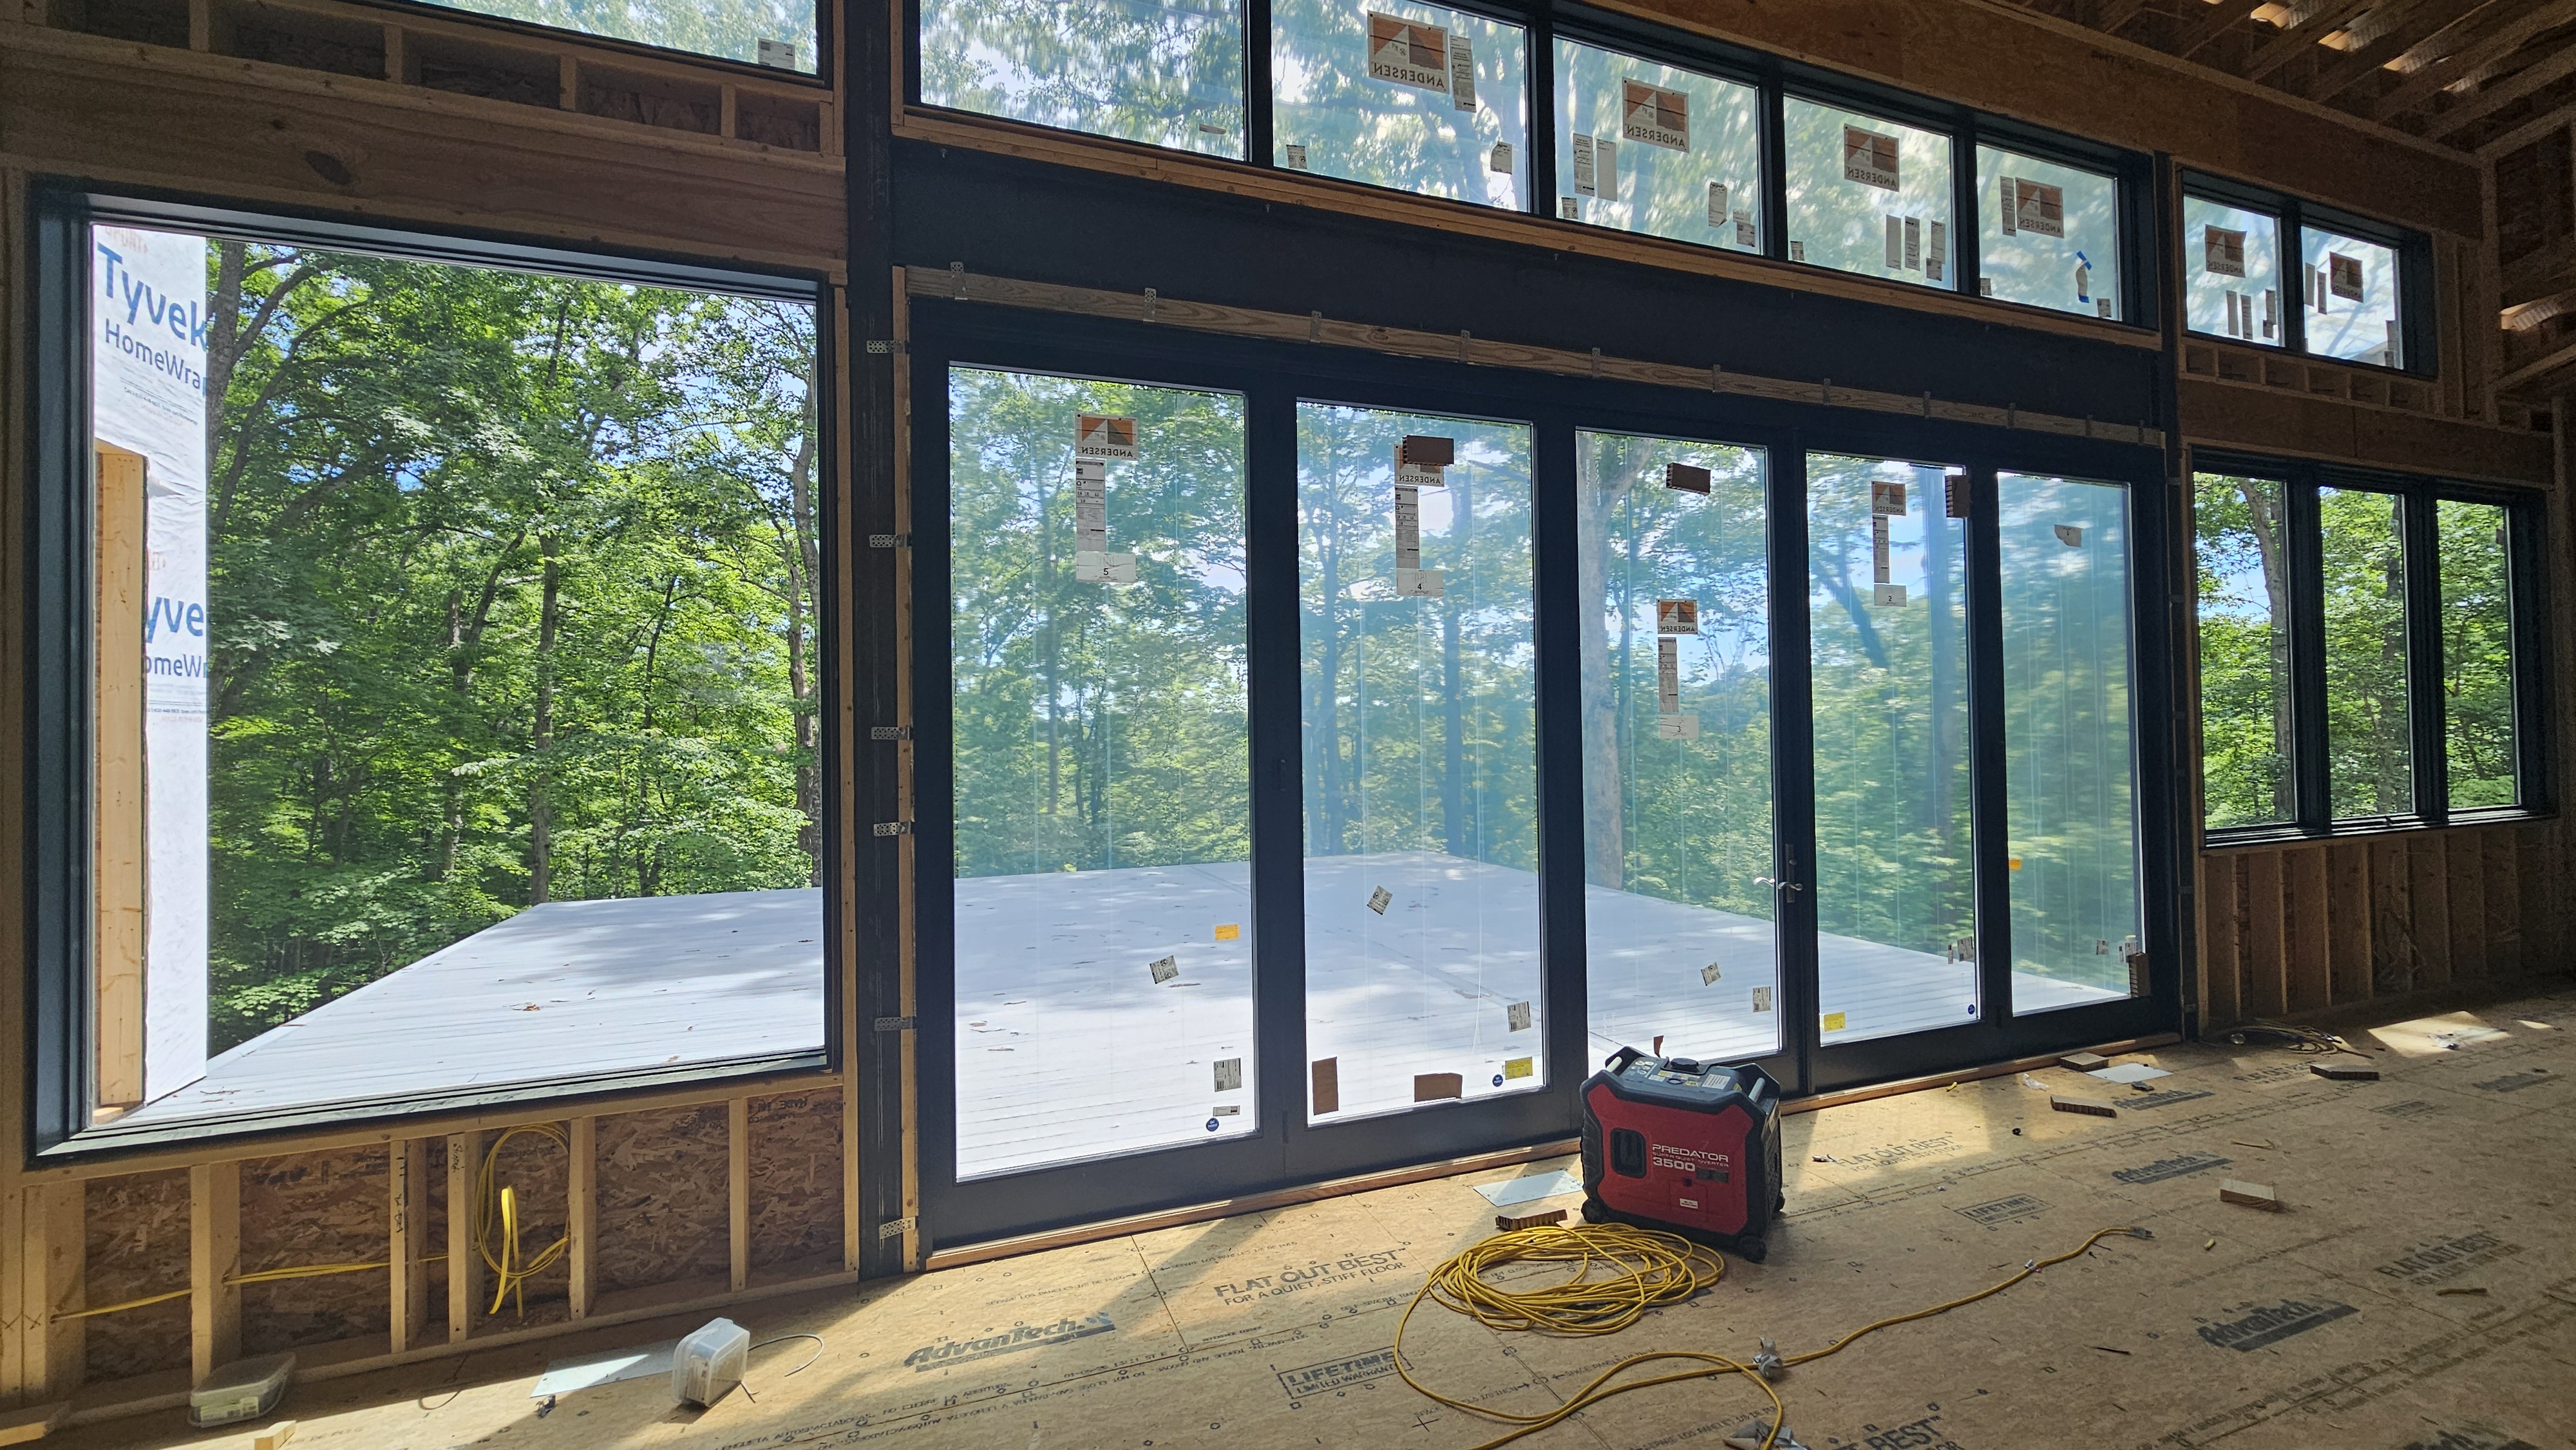
Framing, sheathing, weather protection, and black-framed windows reveal the home's contemporary massing and distinctive rooflines.
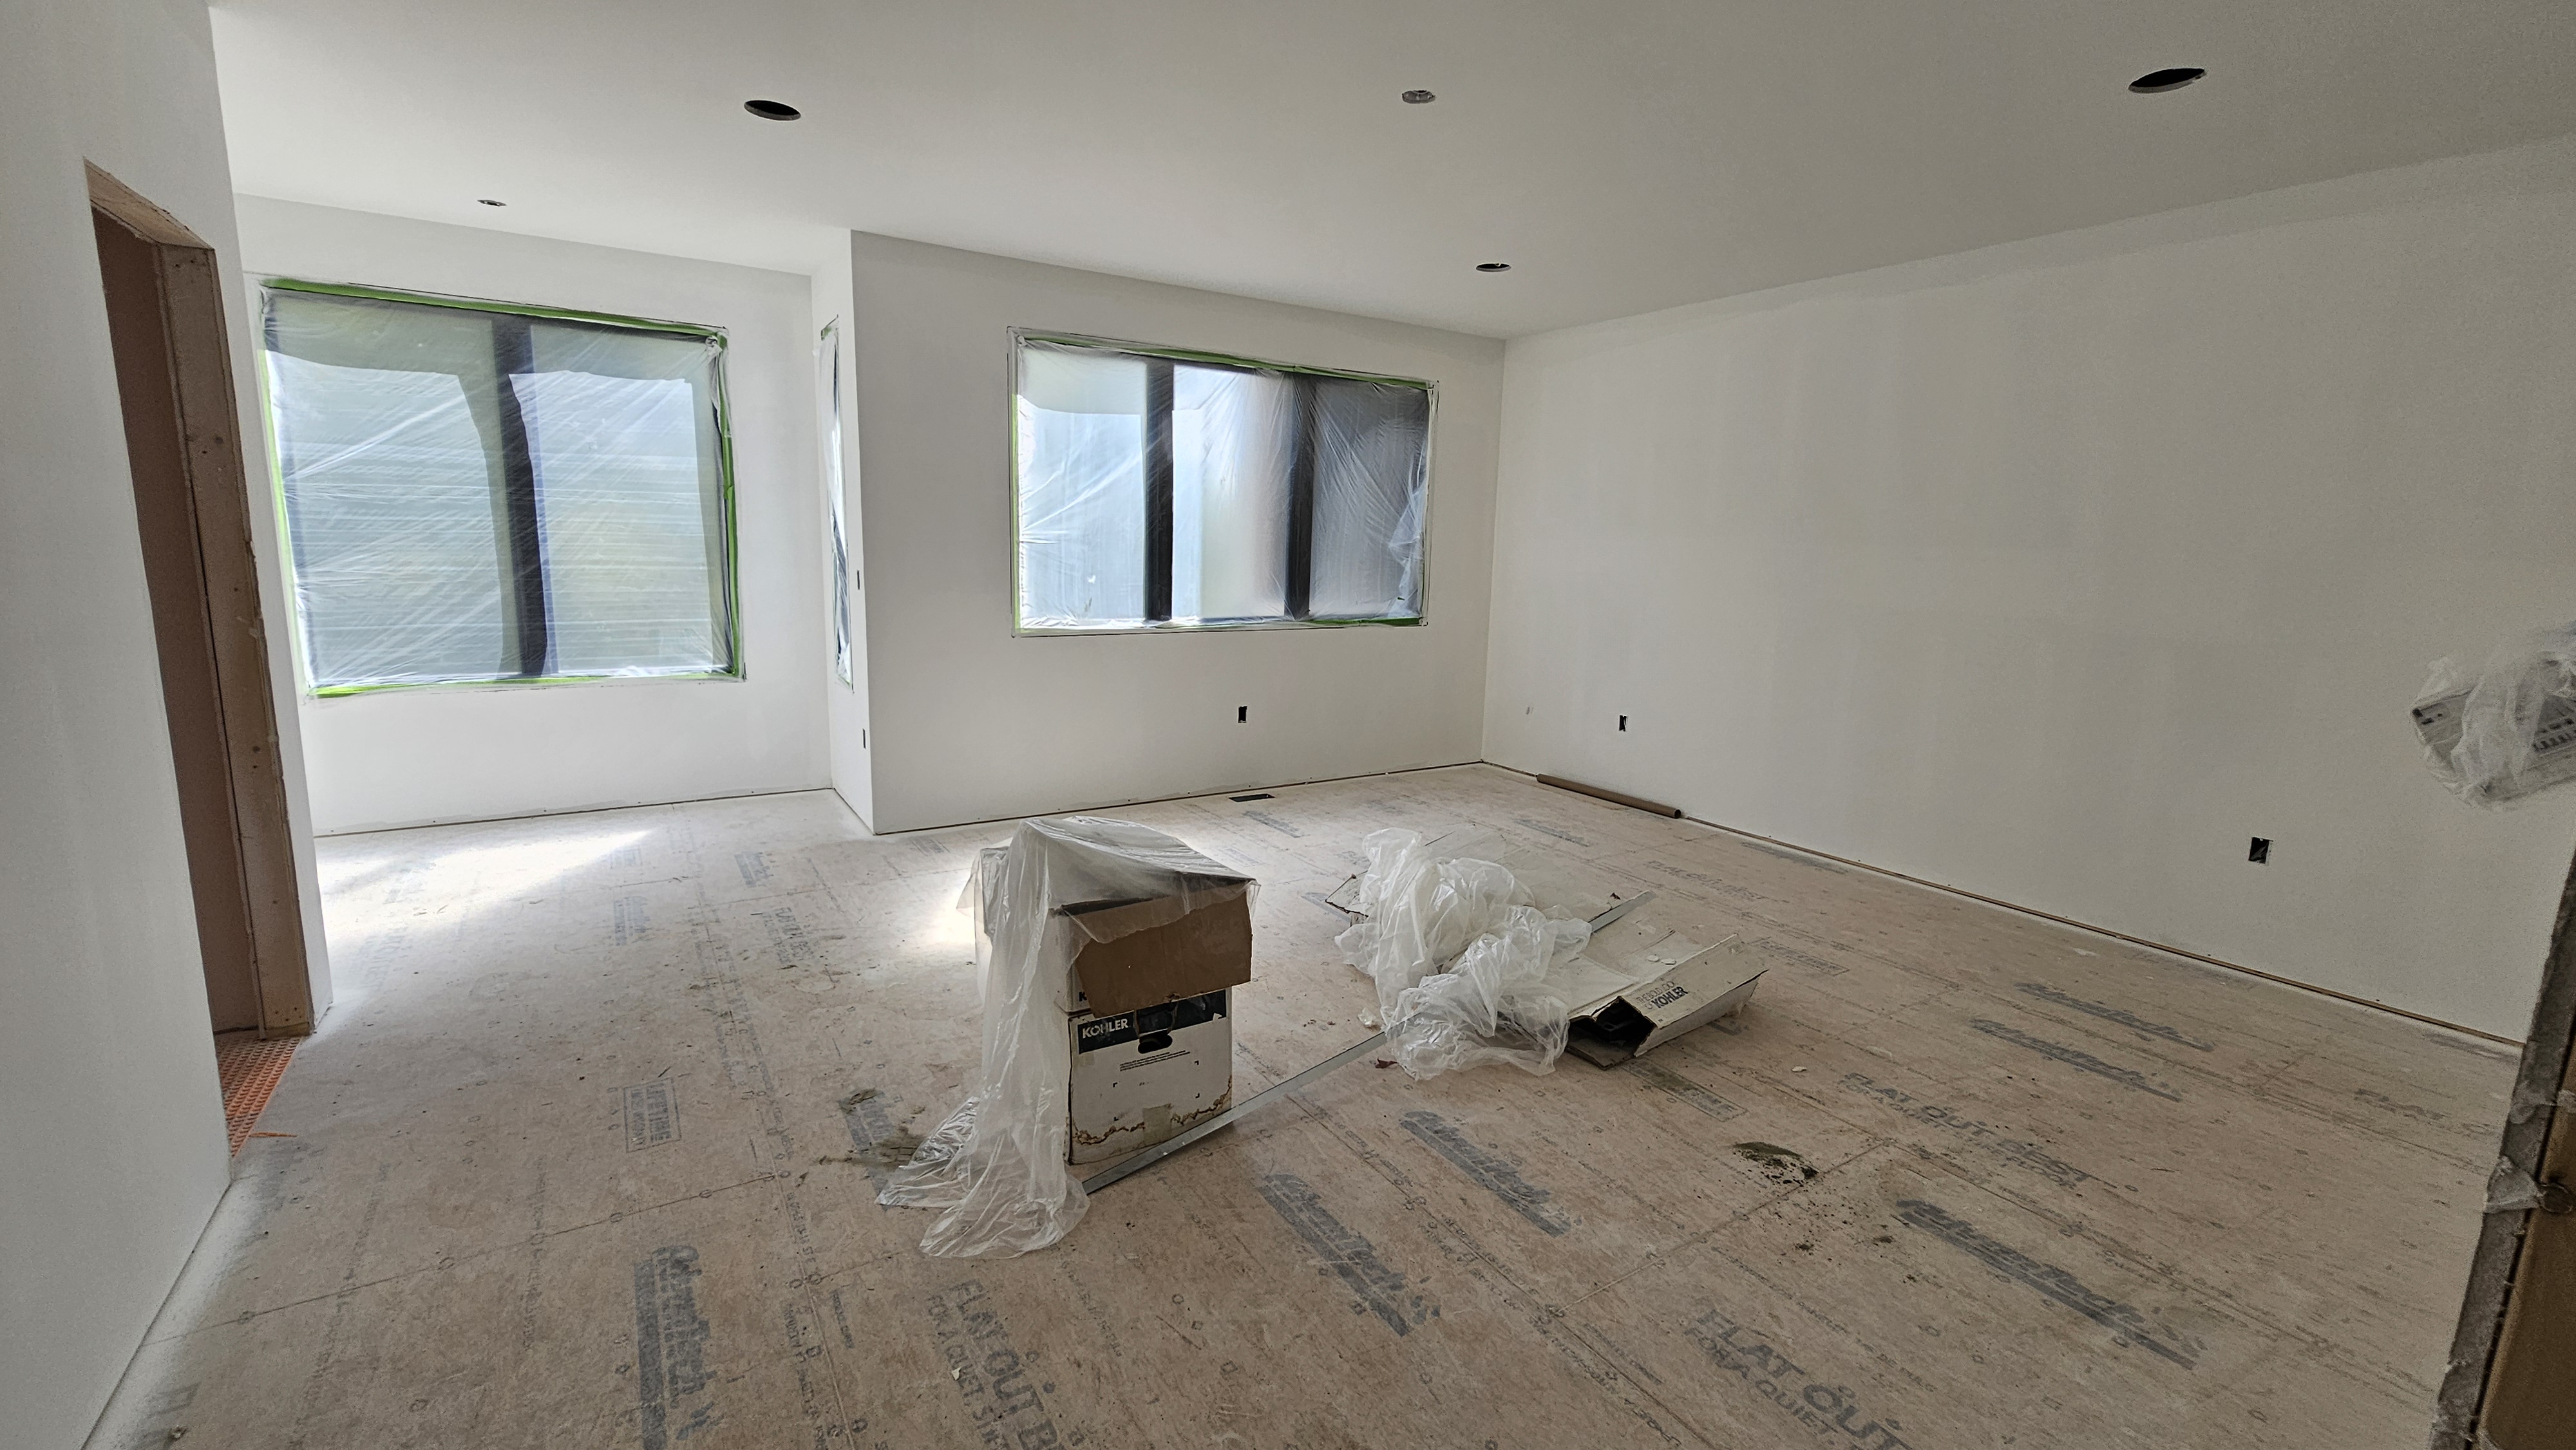
Interior Finishes Underway
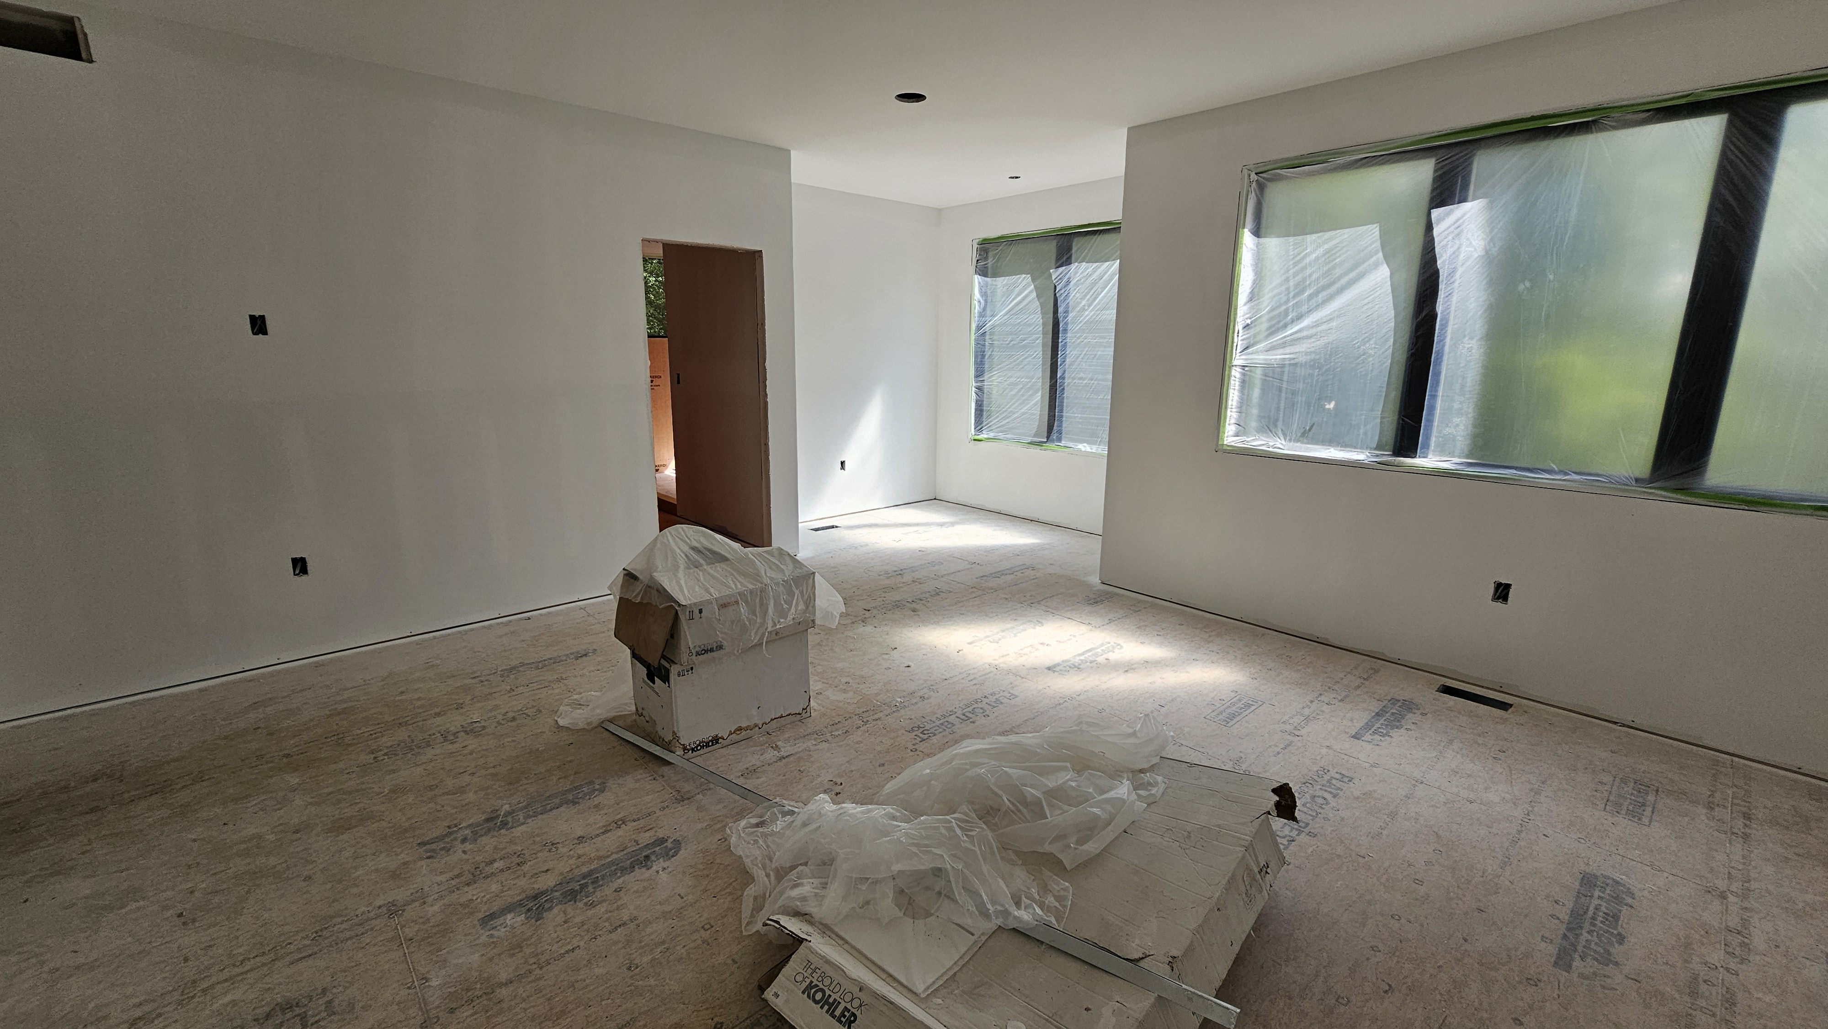
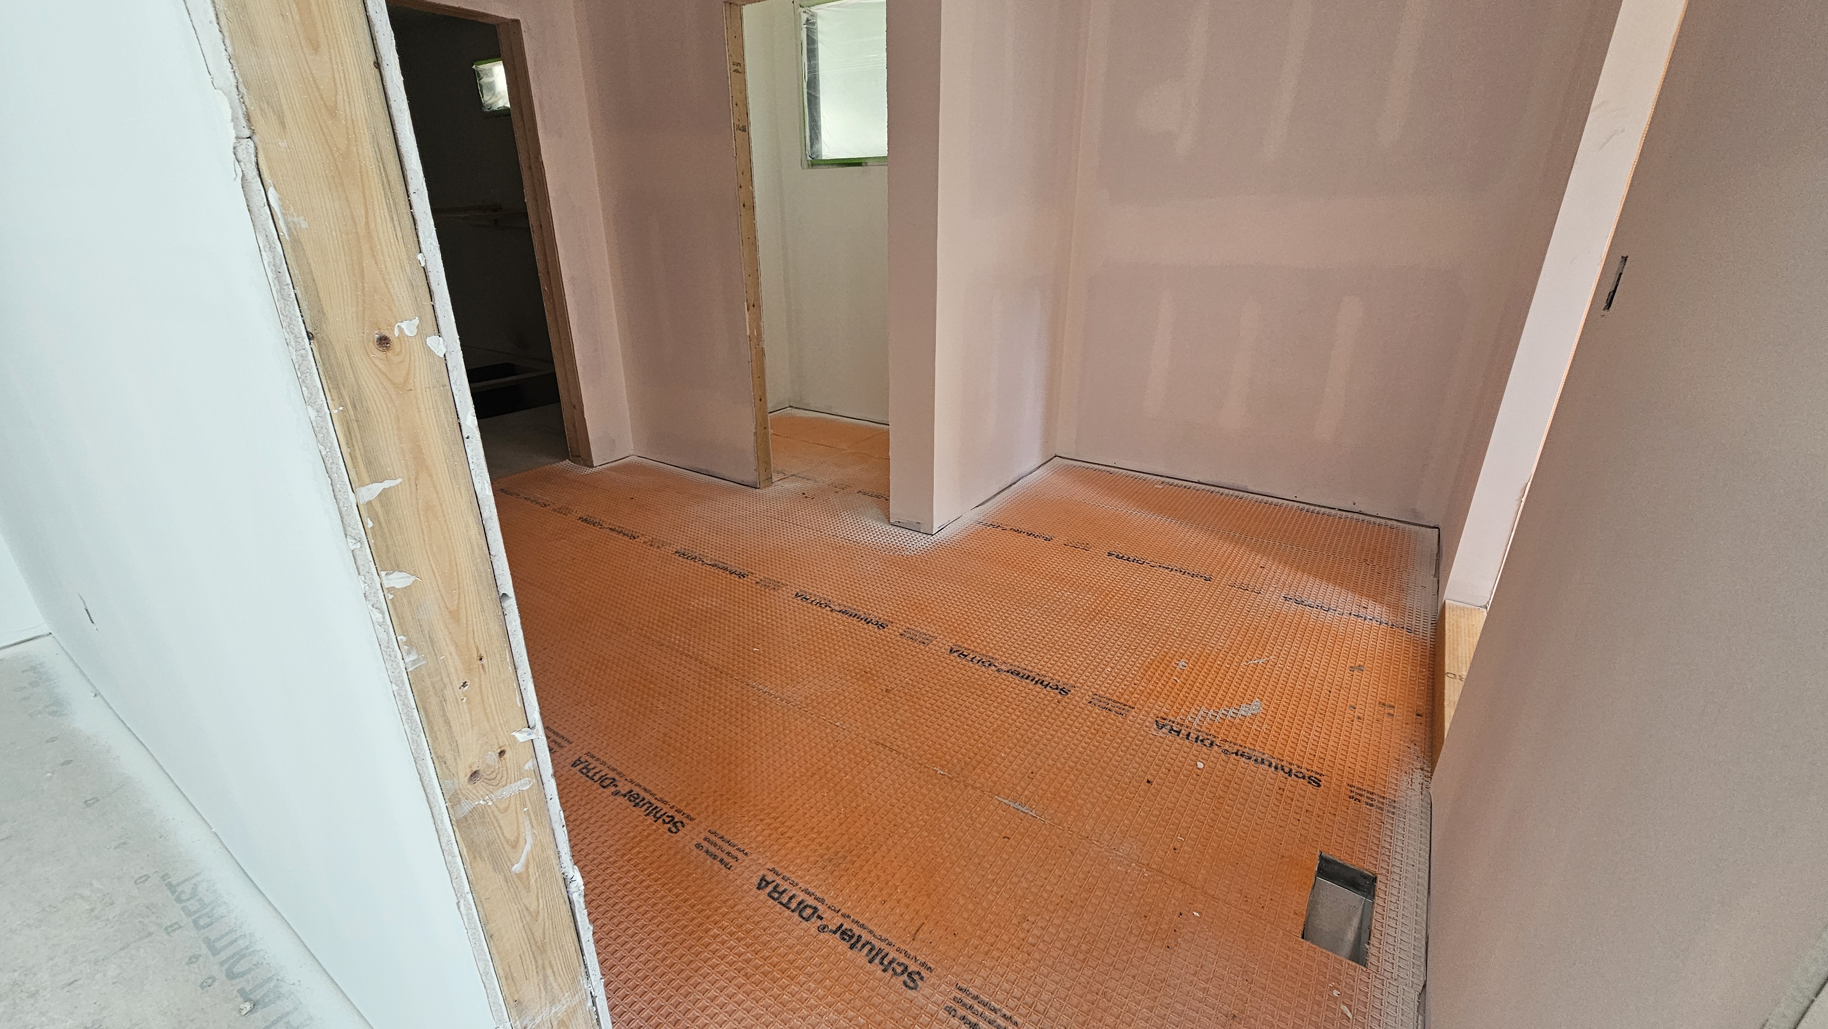

Drywall and finish preparation bring the interior spaces into focus while preserving the dramatic glass and wooded views.
PROGRESS GALLERY
Construction in Progress
Follow the Frailey House from foundation work through framing, windows, drywall, and preparation for interior finishes.
WHAT'S TAKING SHAPE
Architectural Features Emerging During Construction
The construction photos already reveal several of the design elements that will define the finished Frailey House.
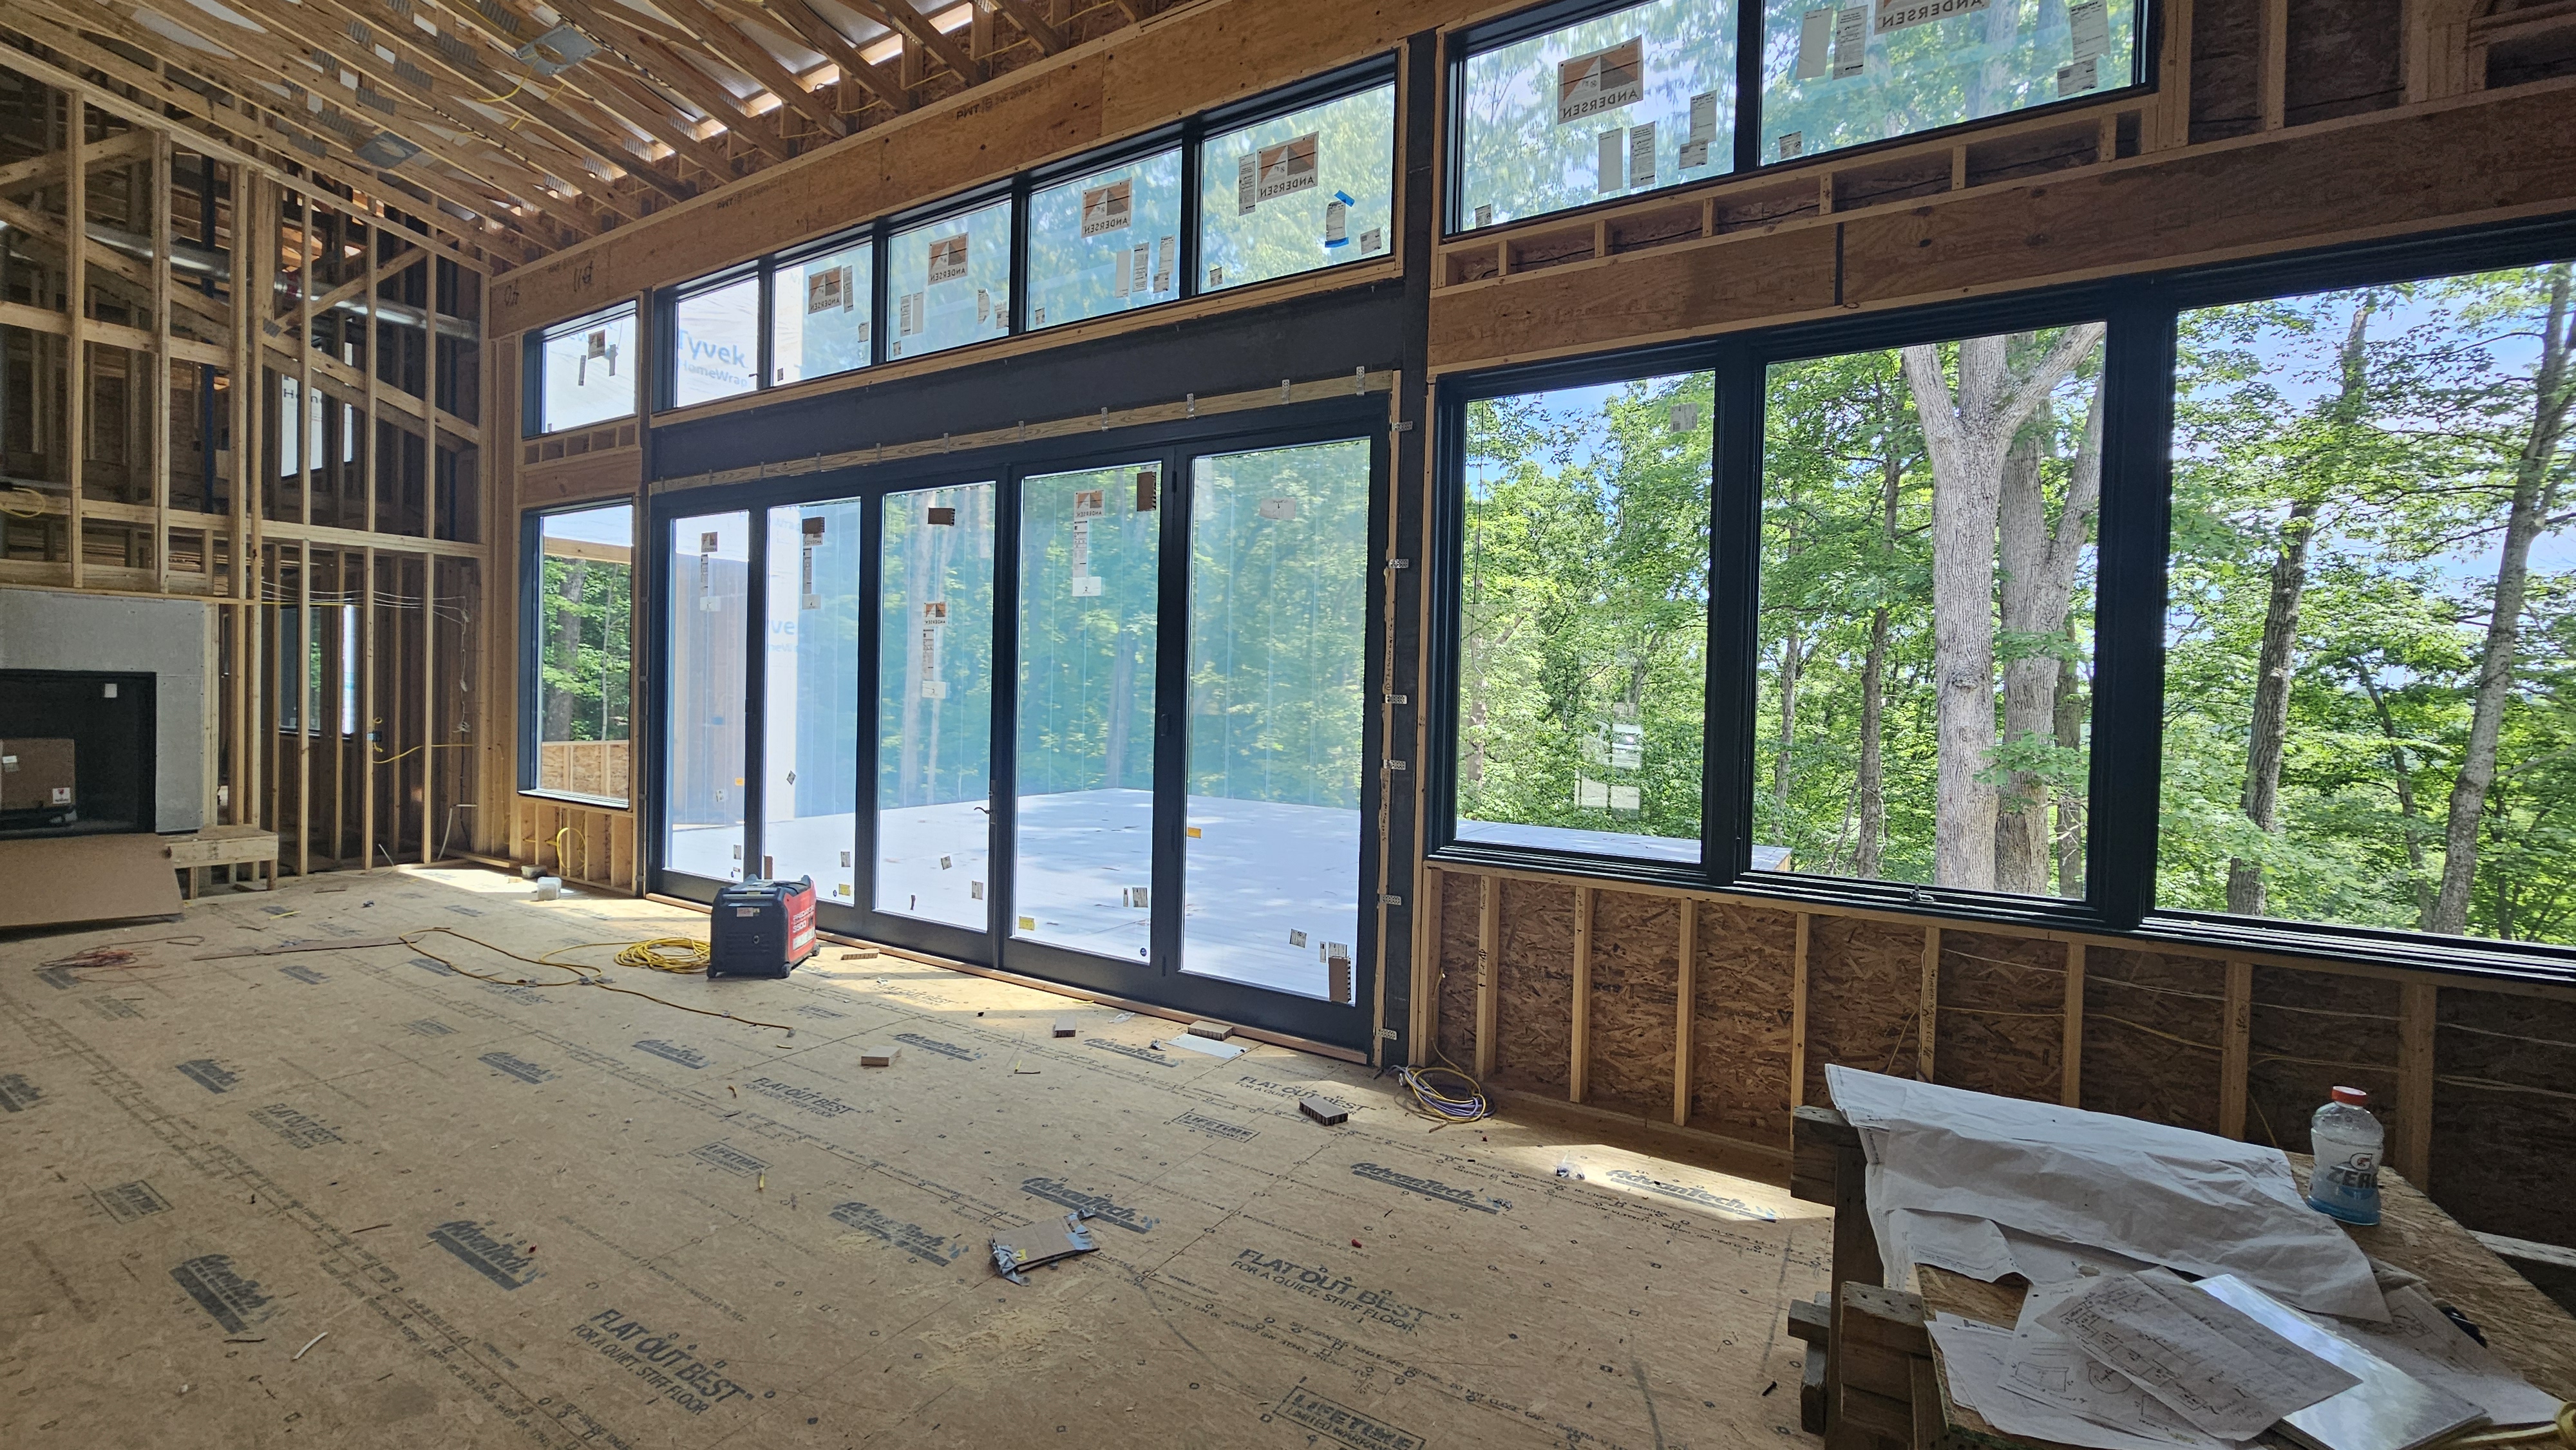
Expansive Walls of Glass
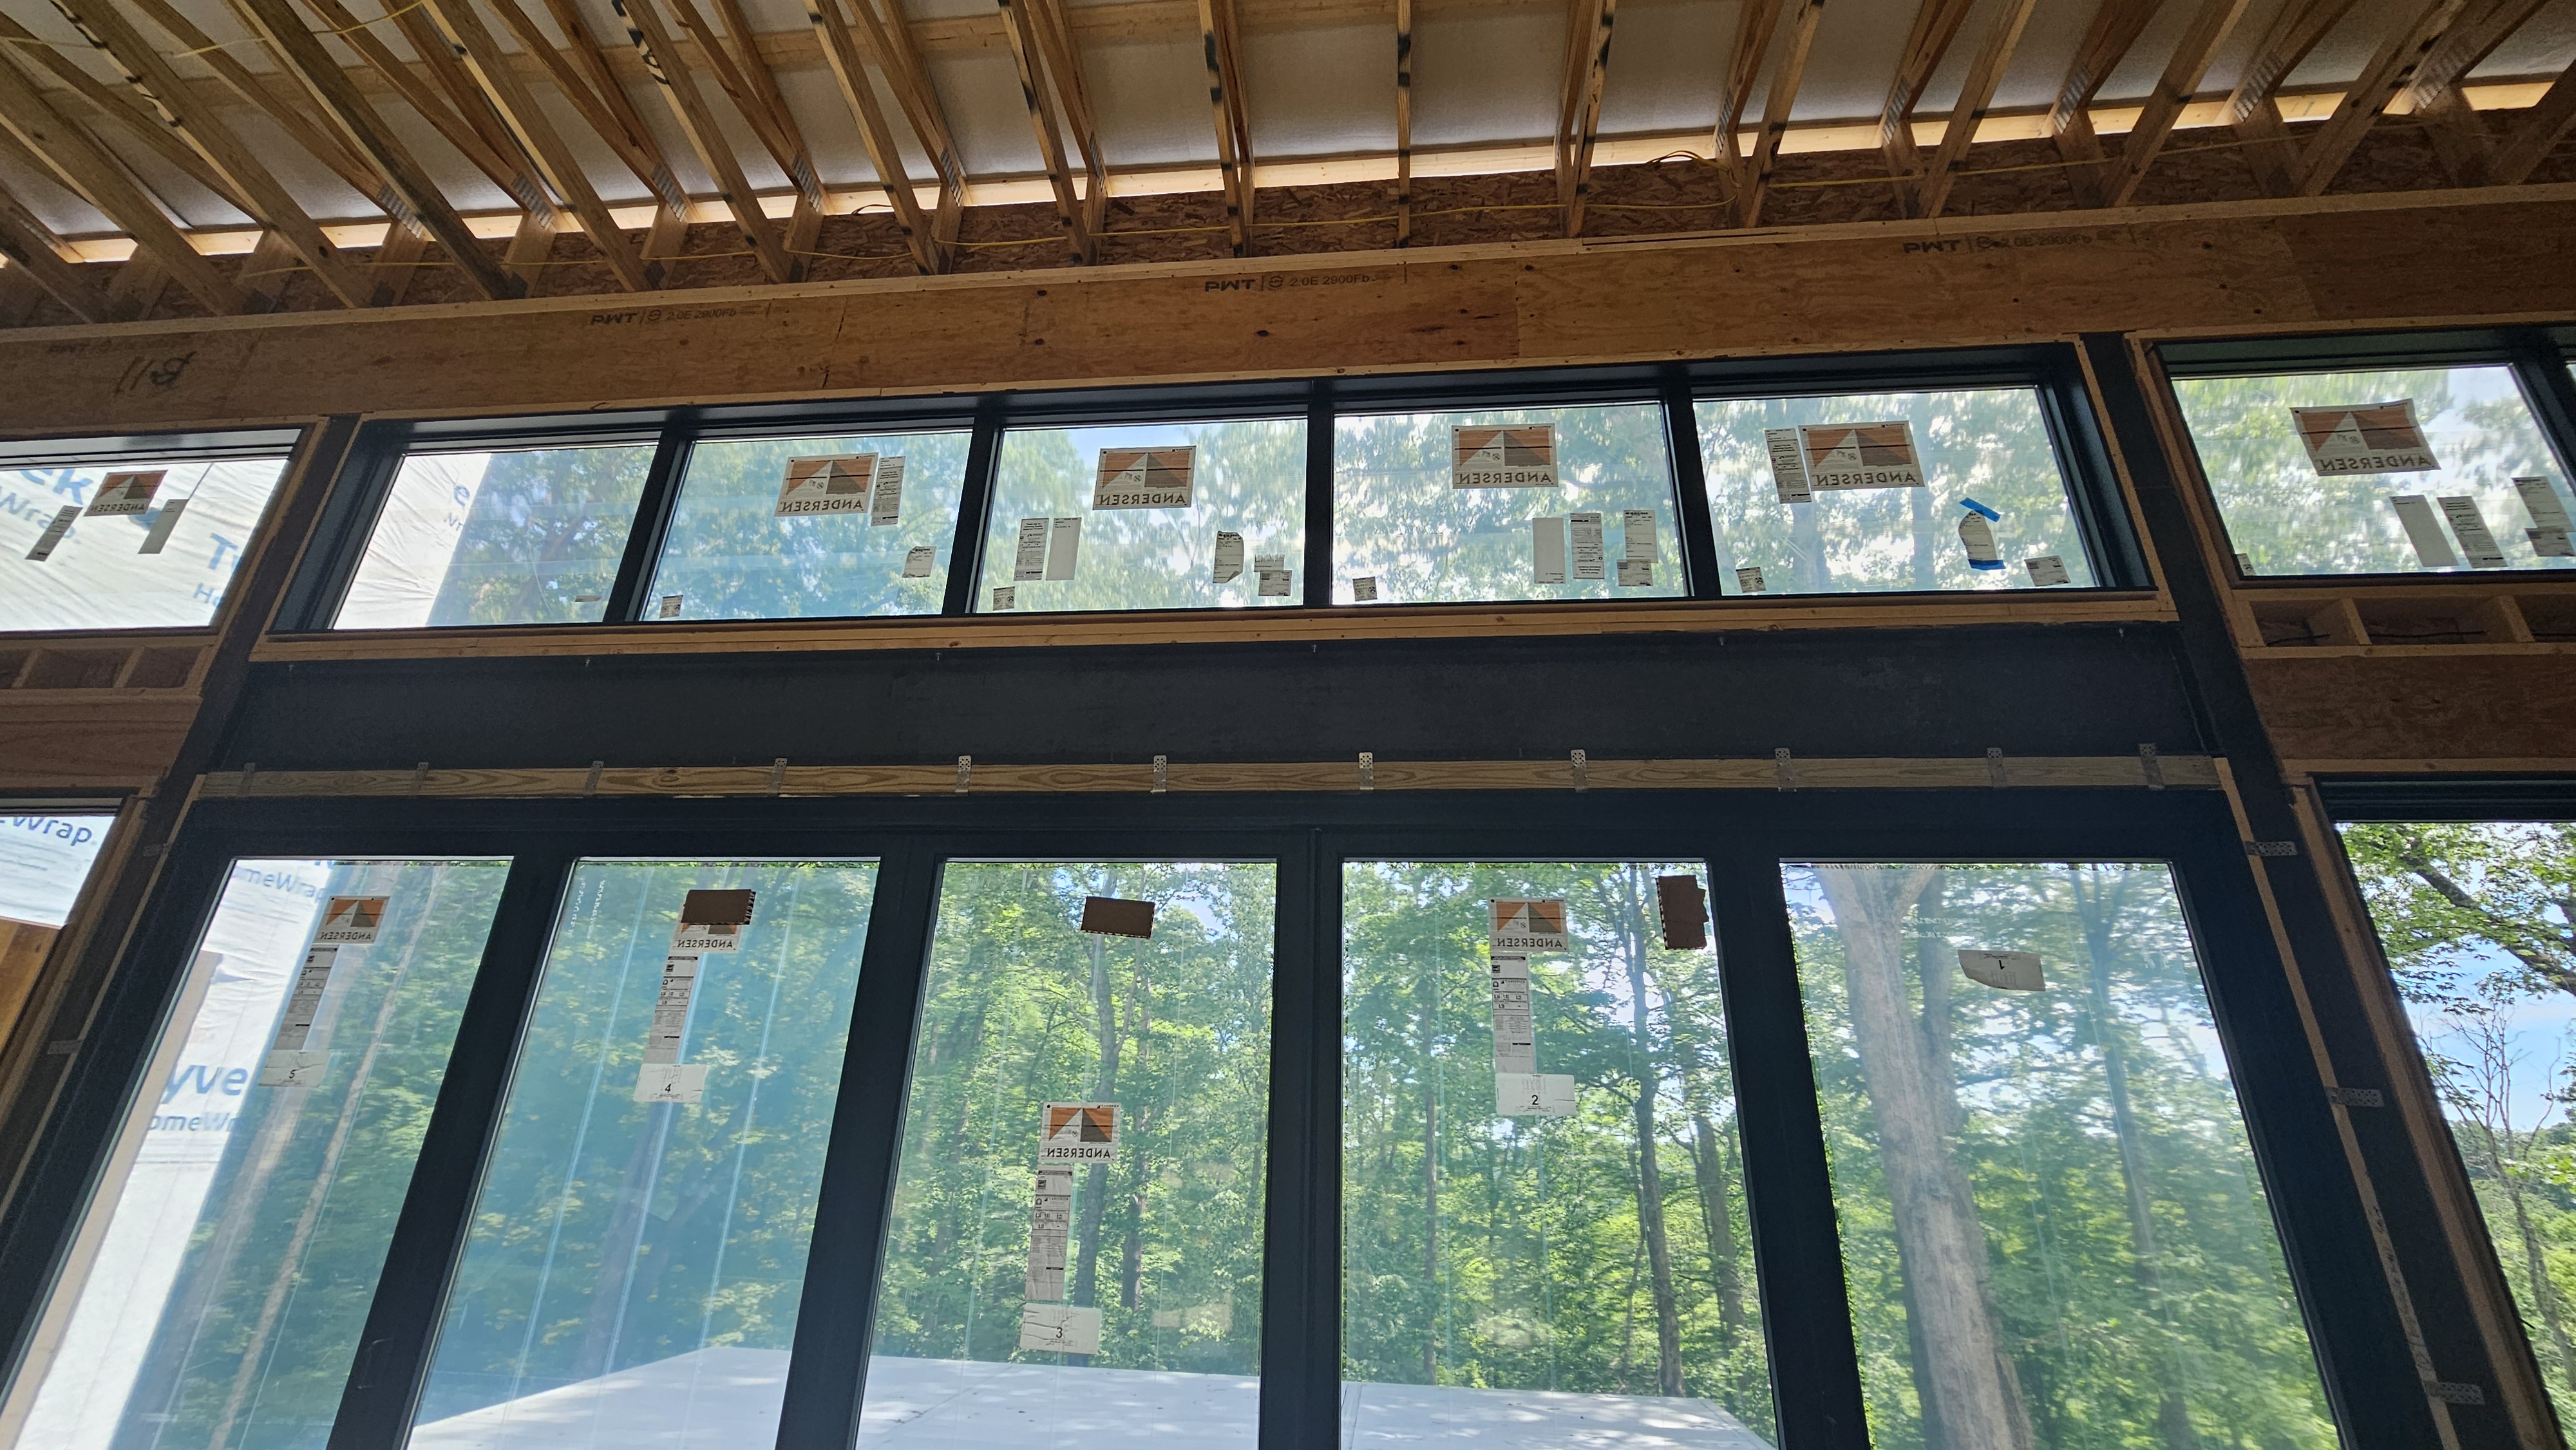
Large black-framed windows, doors, and clerestory glass bring natural light deep into the home and frame the wooded setting.
Soaring Great Room
The main living area combines dramatic vertical volume with a broad window wall to create an open, light-filled gathering space.
Contemporary Rooflines
Low-slope roof forms and varied building volumes give the home the strong contemporary profile shown in the architectural rendering.
Designed Around the View
Window placement and outdoor living areas create a strong visual connection between the interior and the surrounding woods.
PROJECT STATUS
Frailey House Is Under Construction
The Frailey House has progressed through foundation, framing, windows, and drywall, with interior finish work now taking shape. This page can continue to grow with new milestones and photographs as the home moves toward completion.
MORE CUSTOM HOMES
Explore More of Our Work
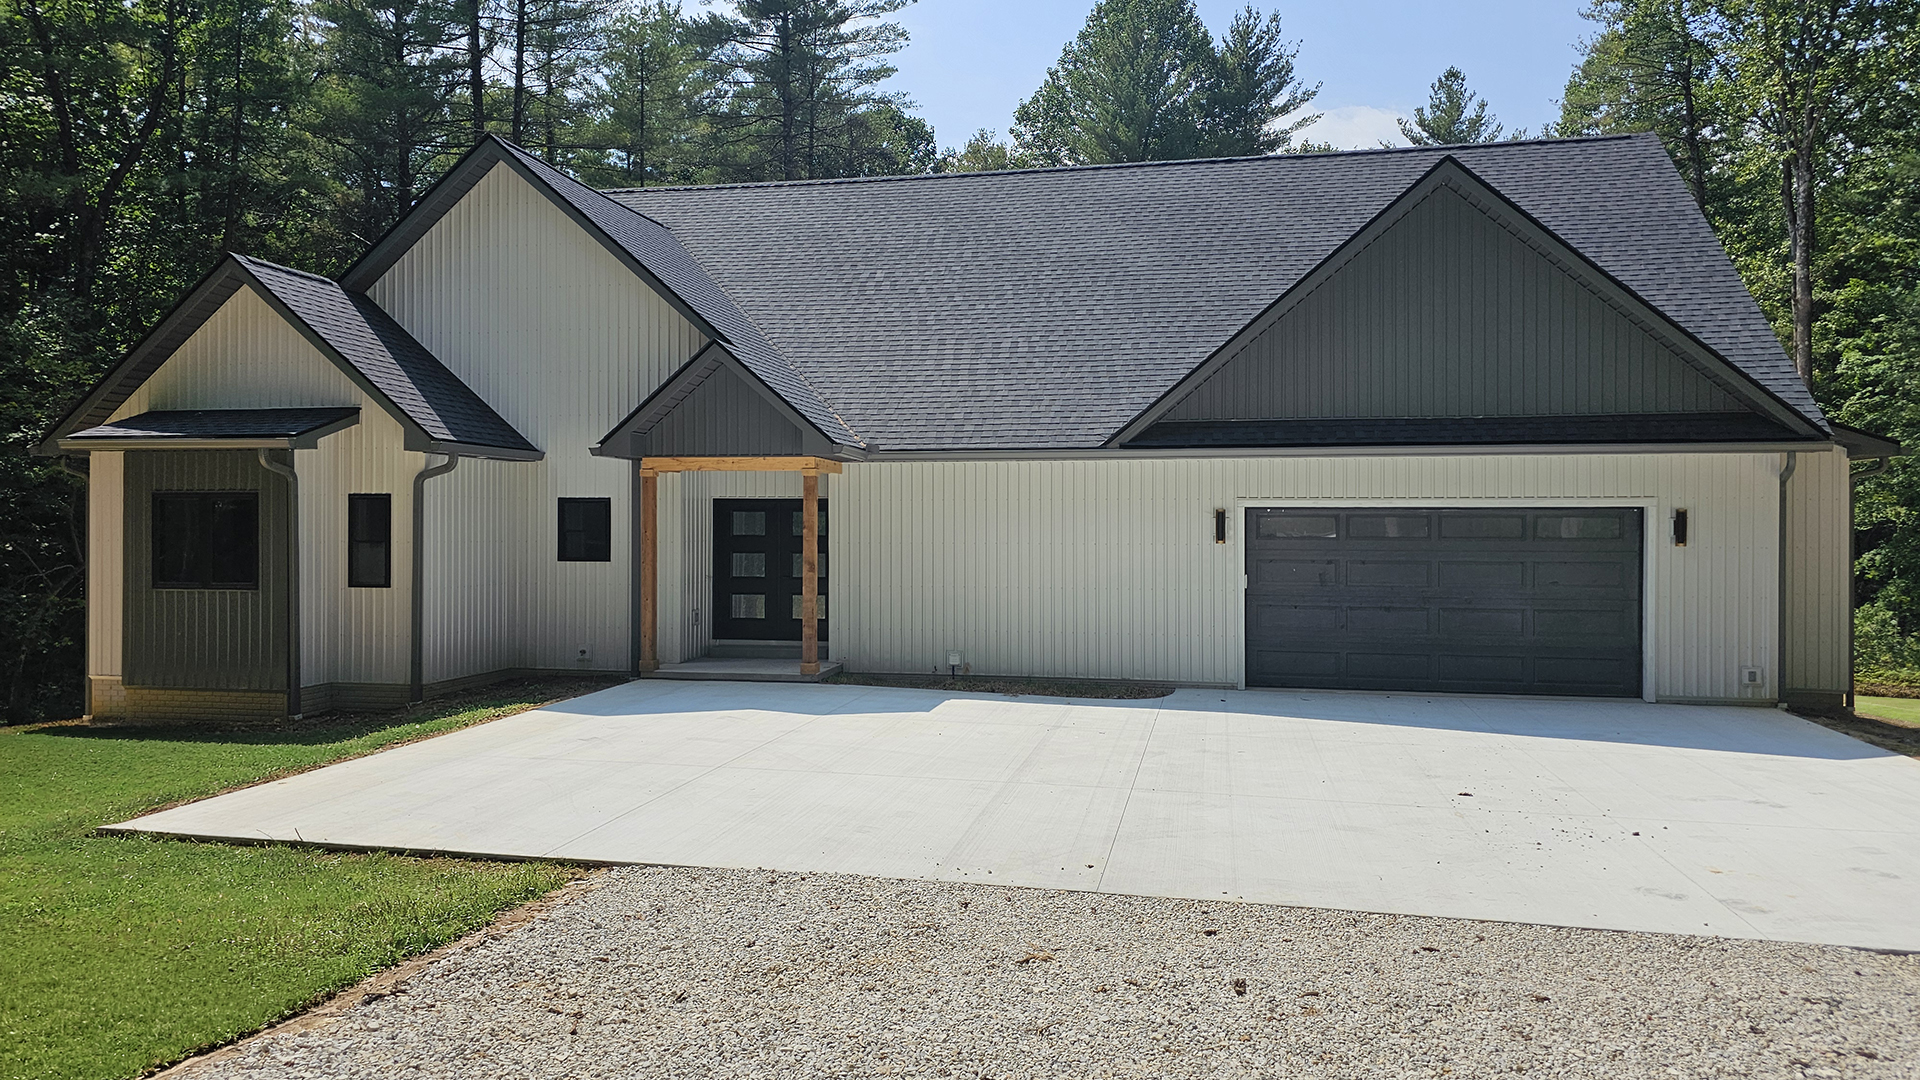
Discover completed Dream Builders custom homes throughout Bloomington and South Central Indiana.

START YOUR DREAM HOME JOURNEY
Ready to Build Your Dream Home?
Whether you're just beginning to explore ideas or already have plans in hand, Dream Builders is ready to help bring your vision to life throughout Bloomington and South Central Indiana.
