

CUSTOM HOME • BLOOMINGTON AREA
Smiley House
A spacious custom home with country character, dramatic ceilings, generous gathering spaces, and a strong connection to outdoor living.

PROJECT OVERVIEW
Country Character with Room to Live
The Smiley House is a 3,500-square-foot custom home designed with a warm country feel. The finished living space sits above an unfinished walk-out basement, giving the homeowners substantial room for both everyday living and future possibilities.
Tall coffered ceilings, 8-foot doors, and a bonus room above the garage add scale and flexibility. In the large living room, two 8-foot French doors open to a screened porch, while a back-to-back fireplace connects the indoor and outdoor gathering spaces.
SIGNATURE SPACES
Details That Give the Home Its Character
From tall architectural details to indoor-outdoor living, the Smiley House combines generous spaces with distinctive custom features.
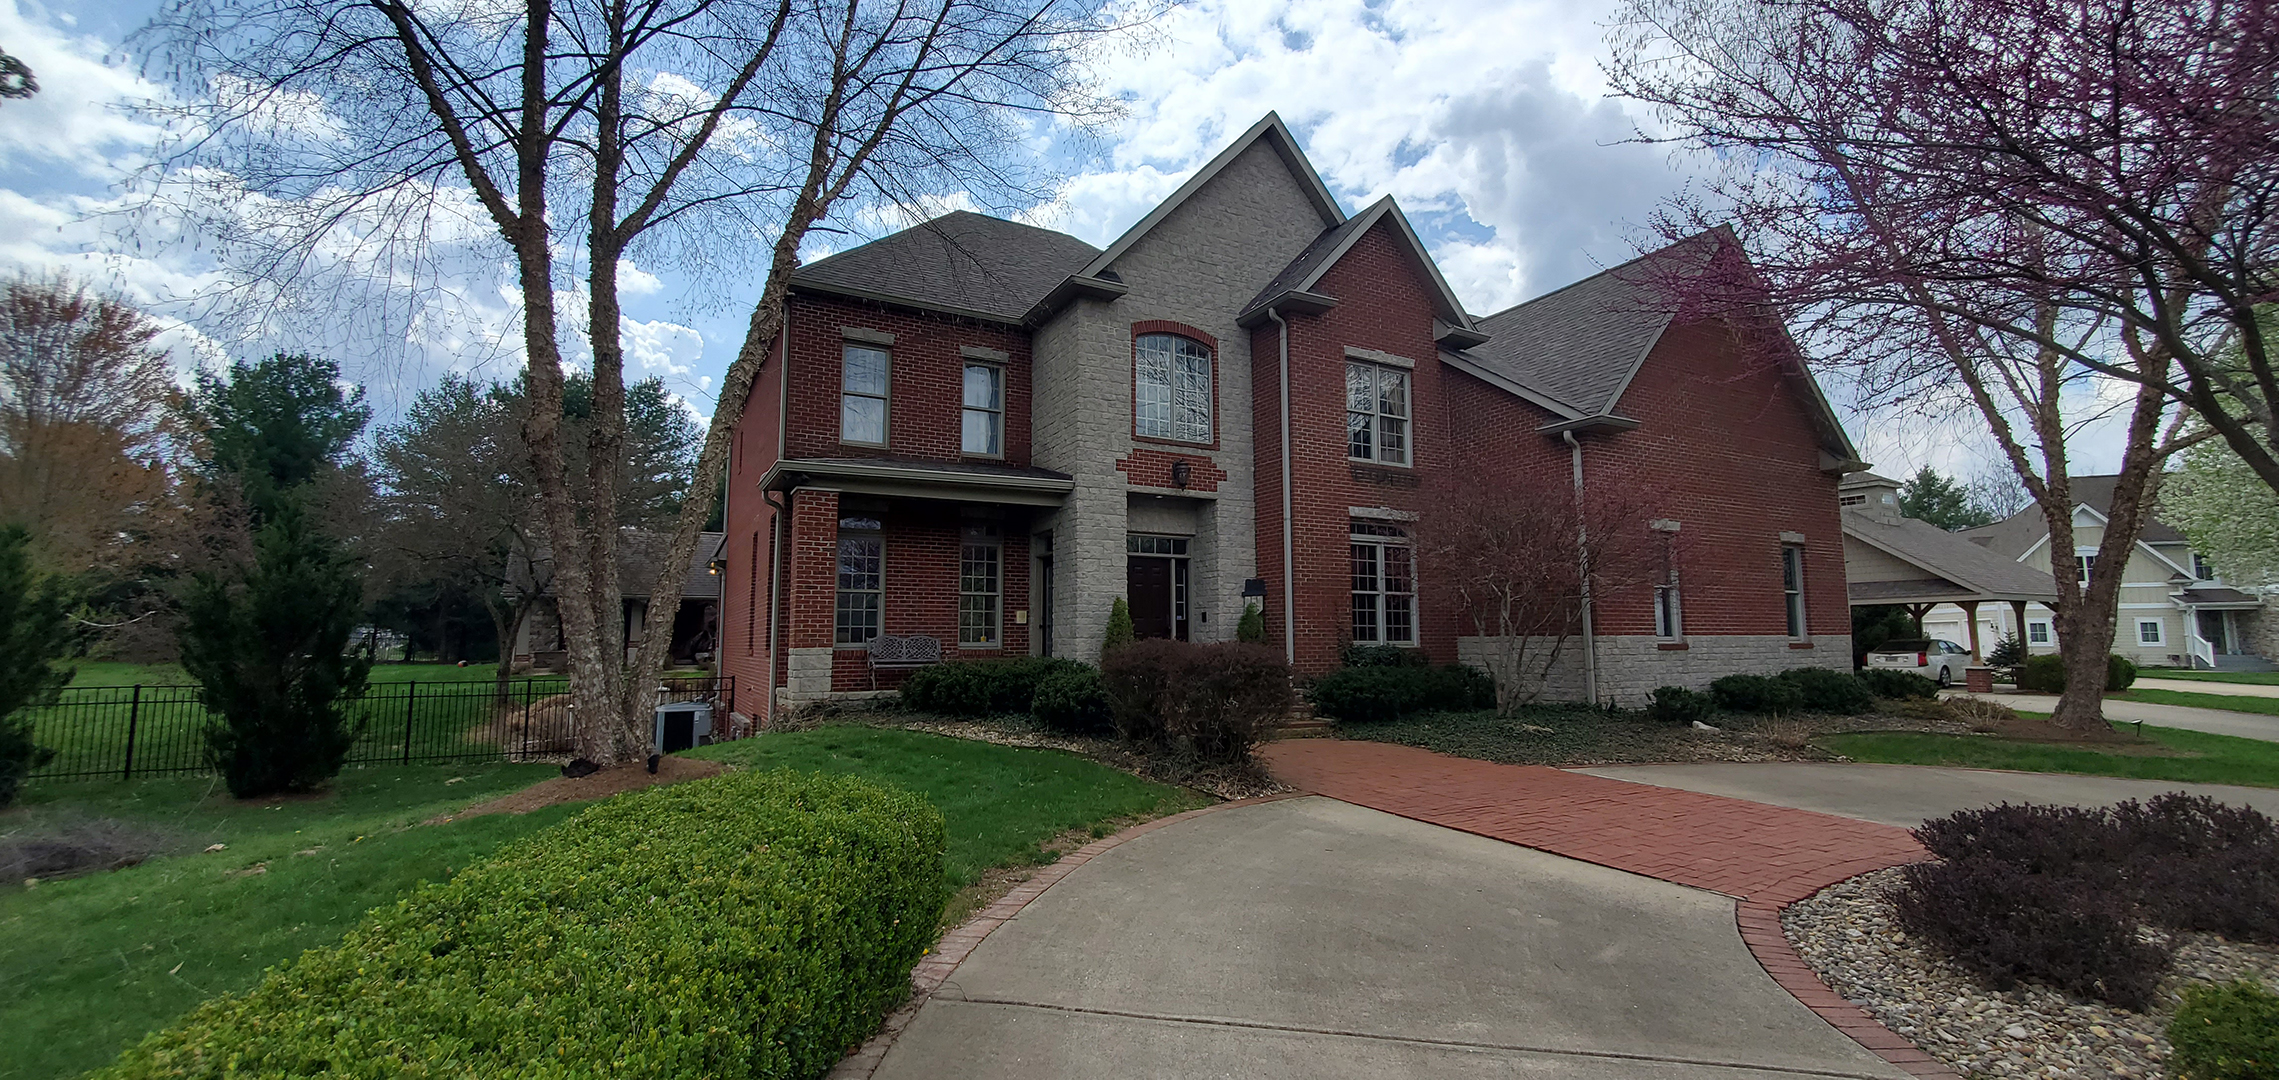
Distinctive Exterior
Wood accents and whitewashed red brick give the front of the home a warm, distinctive country character.

Tall Interior Spaces
Coffered ceilings and 8-foot doors create a sense of height and architectural presence throughout the home.

Indoor-Outdoor Living
Two 8-foot French doors connect the large living room to a screened porch, with a back-to-back fireplace serving both spaces.
PROJECT GALLERY
Explore the Smiley House
Browse the exterior, interior spaces, finishes, and custom details throughout this home.


Craftsmanship Highlights
Custom Features Designed Around the Home
The Smiley House combines architectural scale, flexible living space, and distinctive materials inside and out.
Coffered Ceilings
Tall coffered ceilings add dimension and architectural detail to the home's interior.
8-Foot Doors
Oversized interior doors and French doors reinforce the home's generous proportions.
Back-to-Back Fireplace
A shared fireplace serves the living room and screened porch, connecting the home's indoor and outdoor gathering areas.
Flexible Living Space
A bonus room above the garage and unfinished walk-out basement provide additional space and flexibility for the homeowners.
More Custom Homes
Explore More of Our Work
Discover more Dream Builders custom homes throughout Bloomington and South Central Indiana.

Start Your Dream Home Journey
Ready to Build Your Dream Home?
Whether you're just beginning to explore ideas or already have plans in hand, Dream Builders is ready to help bring your vision to life throughout Bloomington and South Central Indiana.
