

CUSTOM HOME • MONROE COUNTY, INDIANA
Wayport Ridge House
An 8,700+ square-foot mountain-rustic custom home designed for entertaining, expansive living, and its wooded Southern Indiana setting.
PROJECT OVERVIEW
Mountain-Rustic Design Built for Gathering
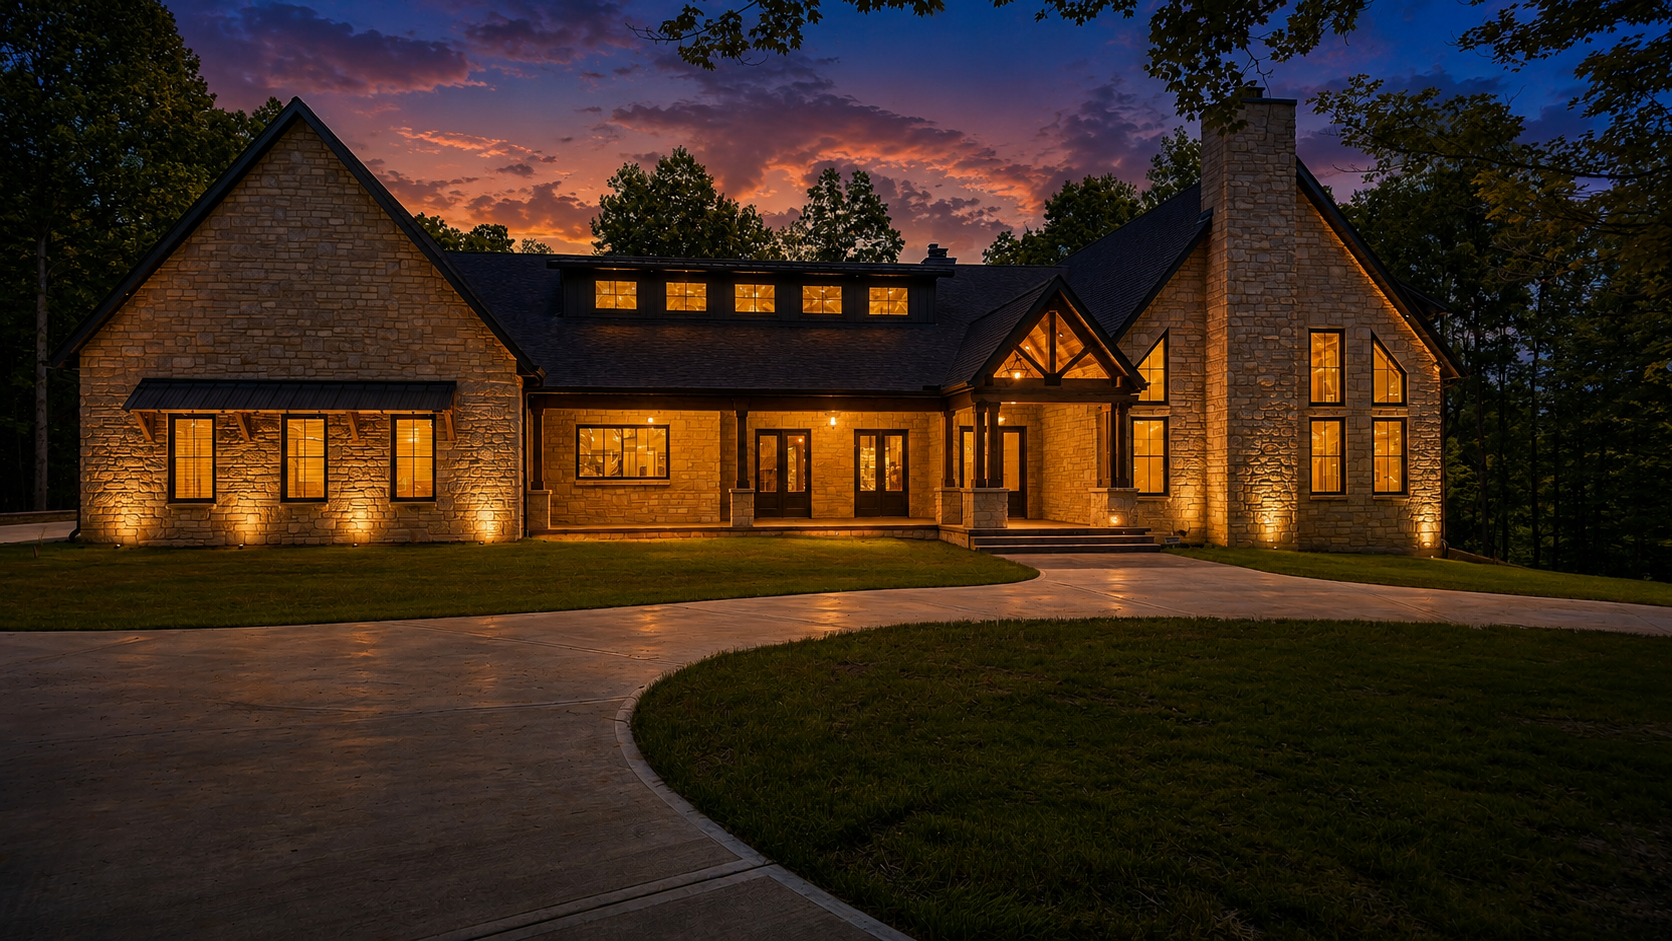
Wayport Ridge is an 8,700+ square-foot custom home inspired by the mountain-rustic architecture of Colorado. Steep gables and a rich exterior palette of limestone, brick, and wood give the home a distinctive presence in its wooded setting near the Hoosier National Forest.
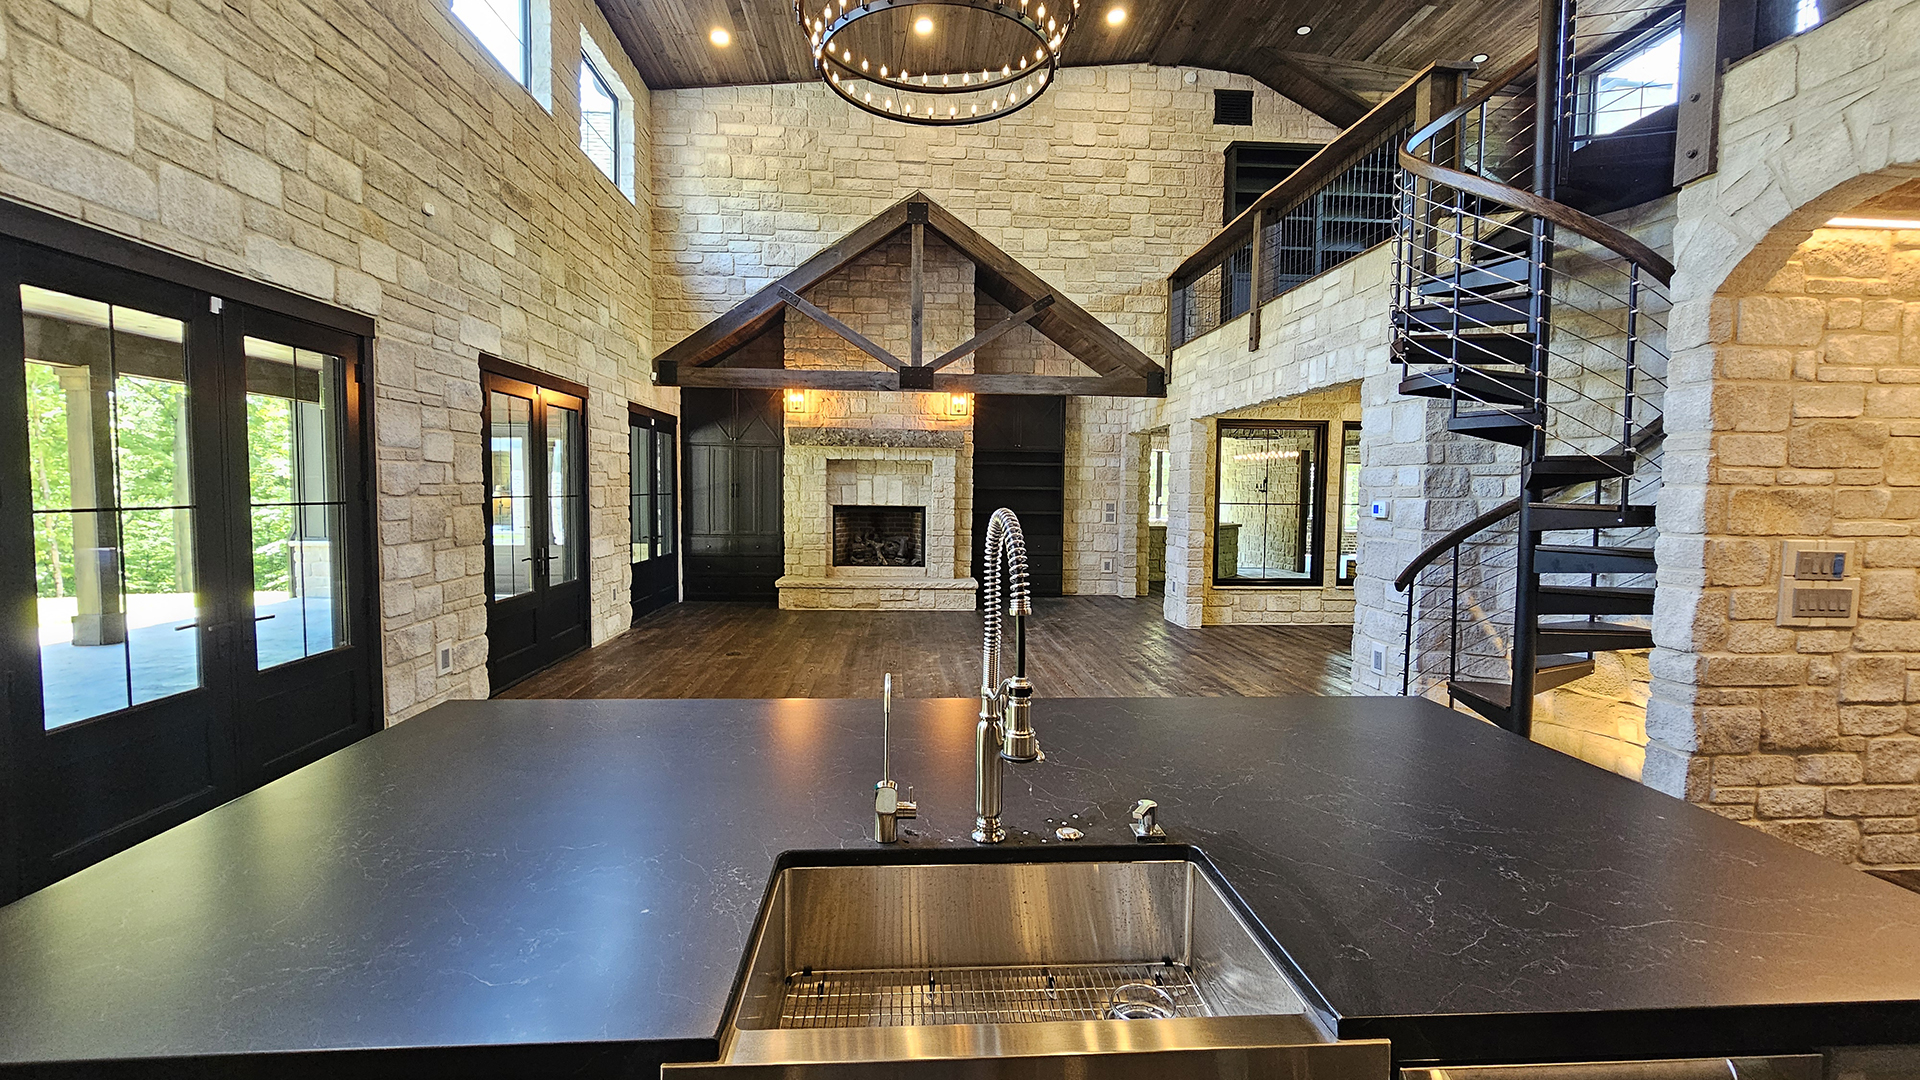
Inside, brick, stone, and wood continue the rustic character through vaulted ceilings and large, open rooms. The home was planned with entertaining in mind, including a chef's kitchen with both a pantry and butler's pantry, an attached pool house, and an expansive lower level.
SIGNATURE SPACES
Rustic Character on a Grand Scale
Wayport Ridge combines dramatic architecture, natural materials, and gathering spaces designed for both everyday family life and large-scale entertaining.
Mountain-Rustic Exterior
Steep gables, limestone, brick, and wood create a Colorado-inspired exterior that complements the wooded setting.
Vaulted Great Room
Large-scale living spaces, vaulted ceilings, and natural materials carry the home's rustic character throughout the interior.
Designed for Entertaining
A chef's kitchen, butler's pantry, pool house, and expansive lower level give the home exceptional space for hosting.
PROJECT GALLERY
Explore Wayport Ridge
Browse the architecture, interior spaces, finishes, and details throughout this large mountain-rustic custom home.


Craftsmanship Highlights
A Home Designed Around Scale, Comfort, and Detail
Wayport Ridge brings together natural materials, generous gathering spaces, specialty rooms, and future-ready features.
Mountain-Rustic Architecture
Steep gables and a mix of limestone, brick, and wood establish the home's distinctive architectural character.
Entertainer's Kitchen
The chef's kitchen is supported by both a pantry and a butler's pantry for preparation, storage, and entertaining.
Attached Pool House
An attached pool house extends the home's gathering spaces and was planned specifically for large groups and special occasions.
Future-Ready Features
The garage was pre-wired for future EV chargers, while the lower level includes bedrooms, wine storage, a craft room, gym, sauna, and safe room.
More Custom Homes
Explore More of Our Work
Discover more Dream Builders custom homes throughout Bloomington and South Central Indiana.

Start Your Dream Home Journey
Ready to Build Your Dream Home?
Whether you're just beginning to explore ideas or already have plans in hand, Dream Builders is ready to help you bring your vision to life throughout Bloomington and South Central Indiana.
