
CUSTOM HOME • SOUTHERN INDIANA
Burke House
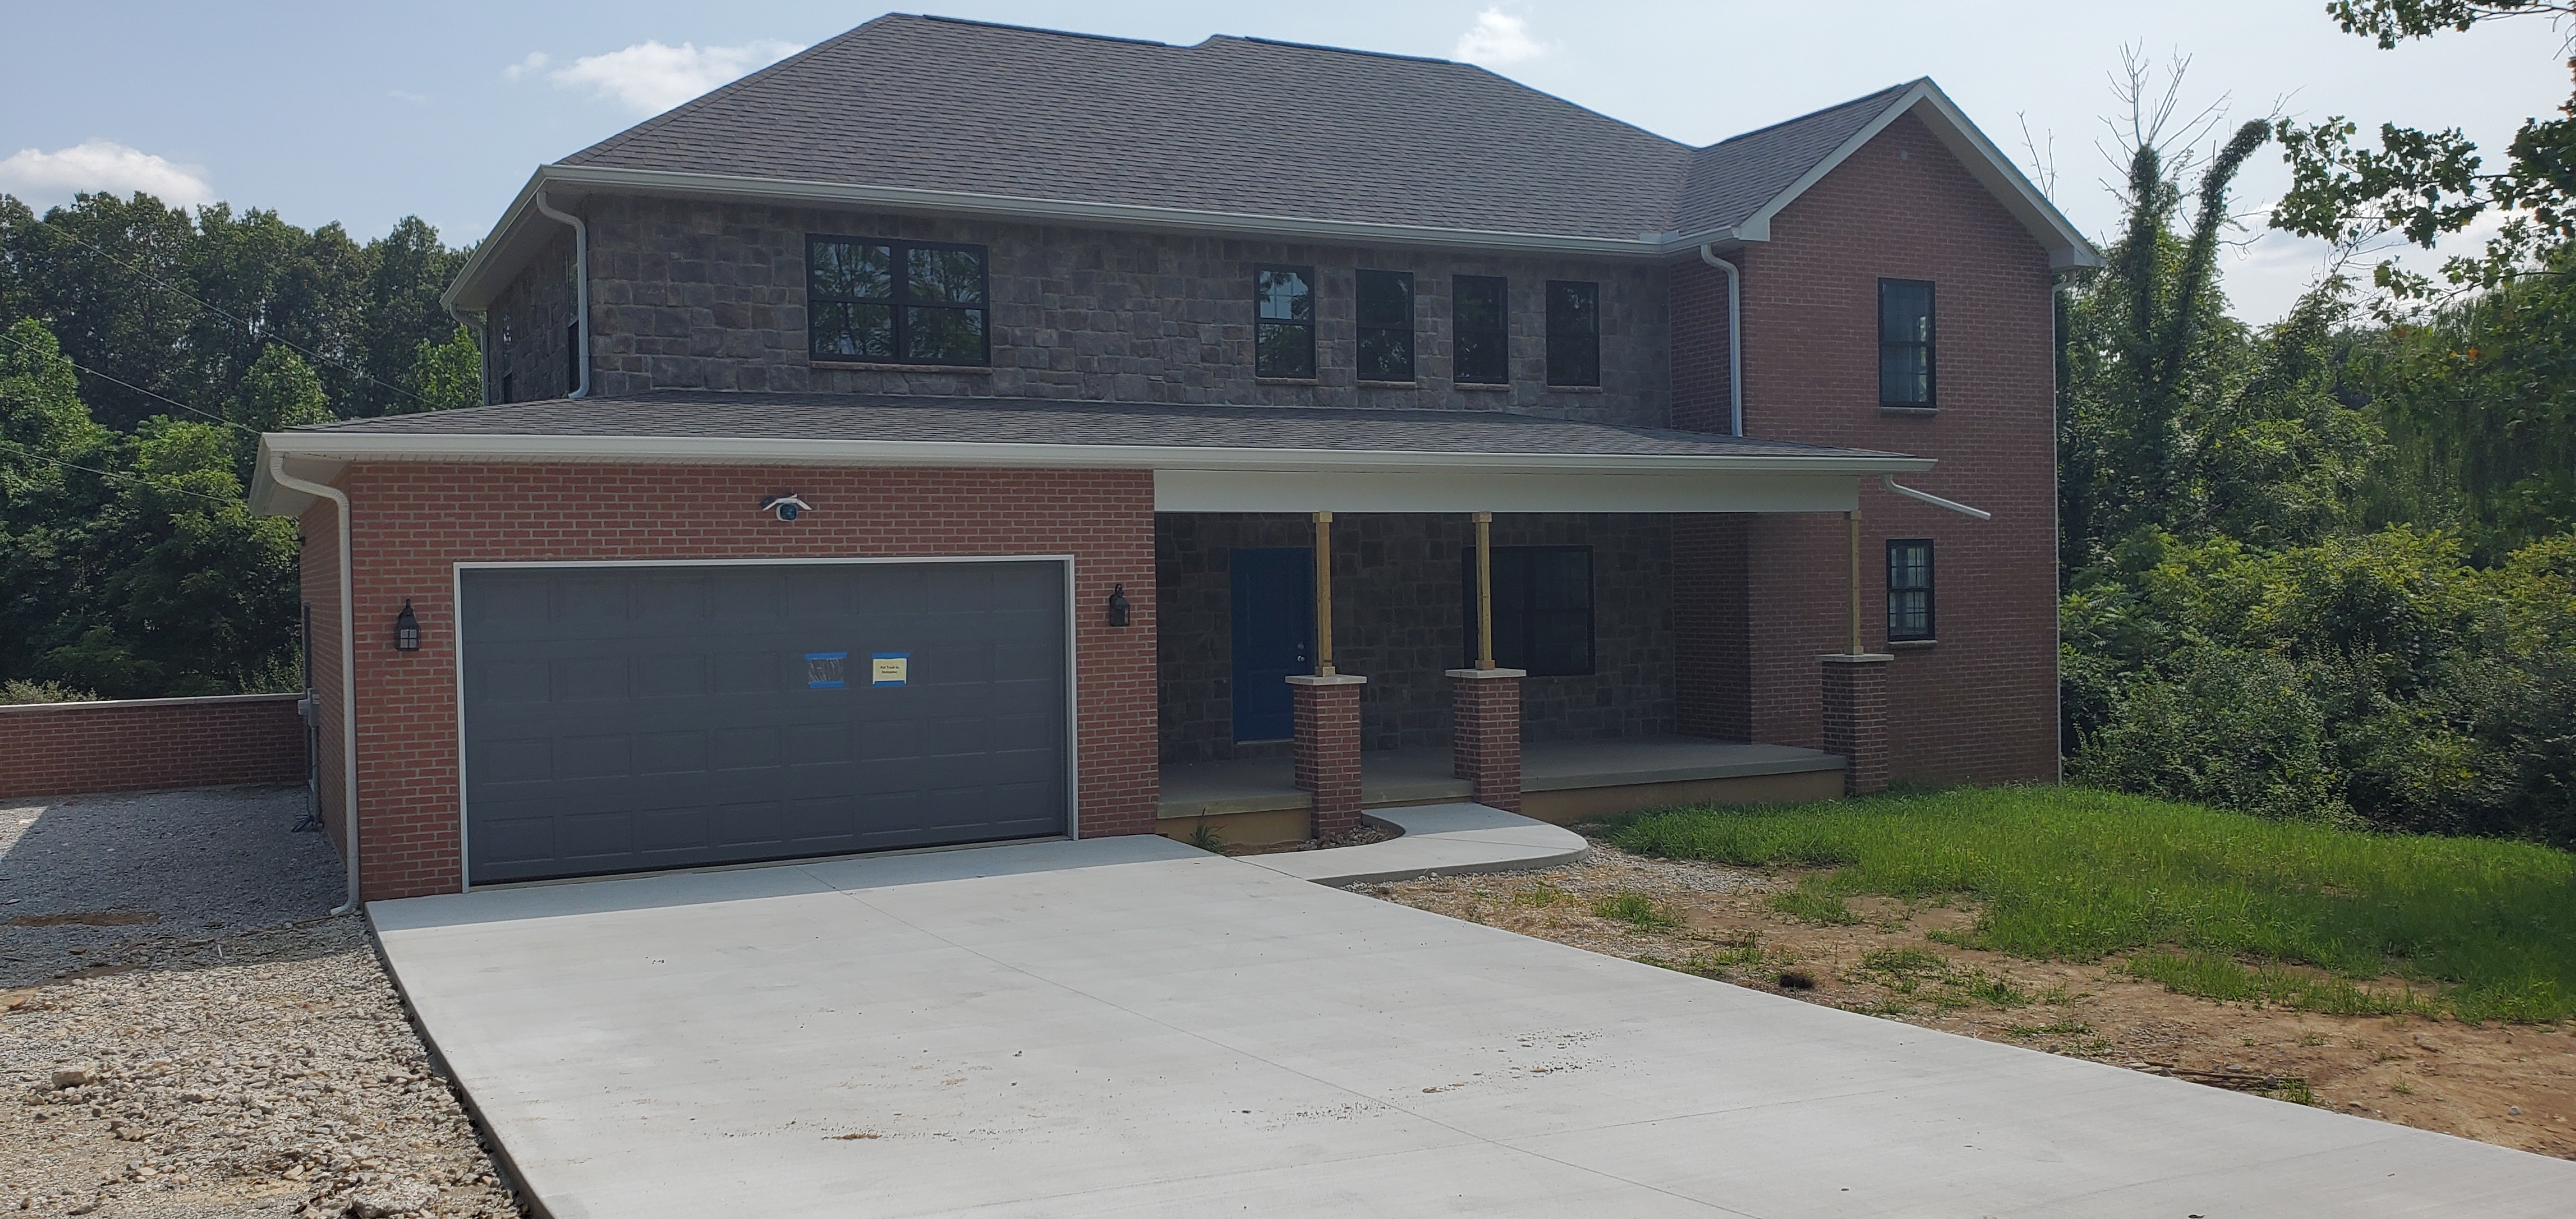
A spacious 4,300+ square-foot custom home combining traditional brick-and-stone character with comfortable modern living and a wooded setting.
PROJECT OVERVIEW
Traditional Character, Comfortable Modern Living
The Burke House is a spacious 4,300+ square-foot custom home designed to combine traditional character with comfortable, modern living. The exterior blends brick and stone with a welcoming covered front porch and a wooded setting.
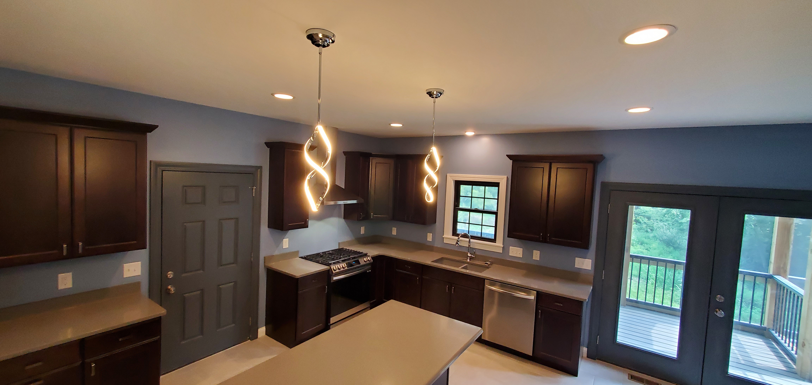
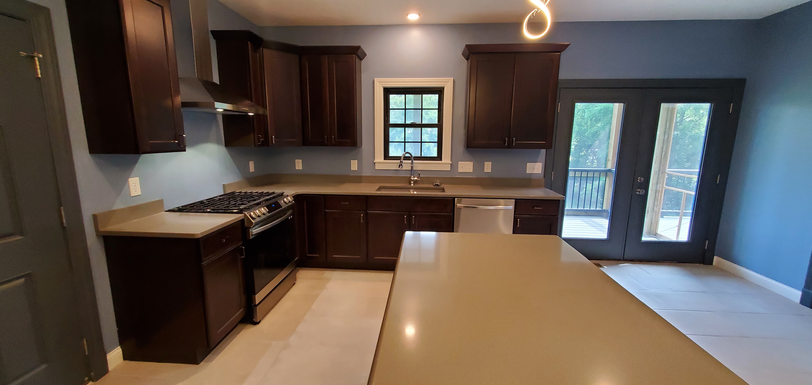
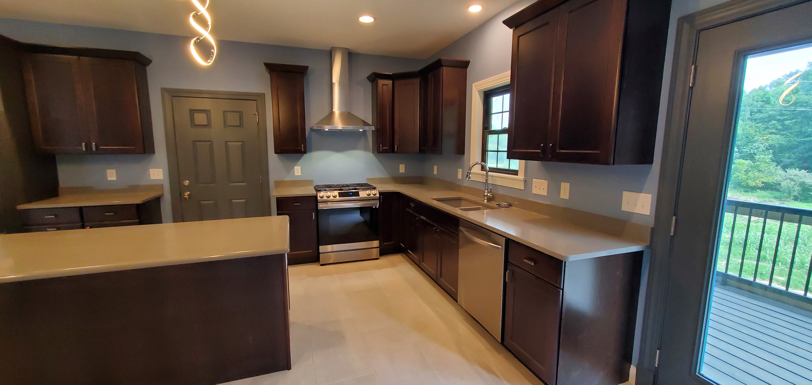
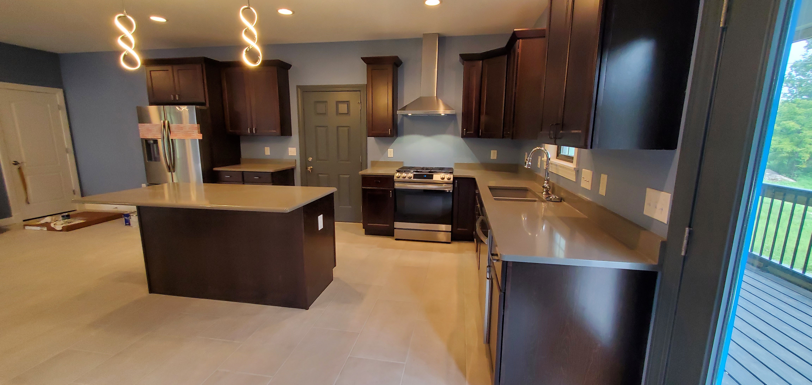
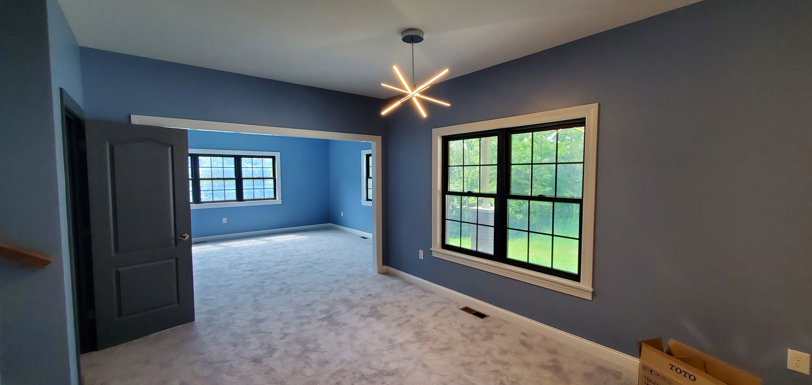
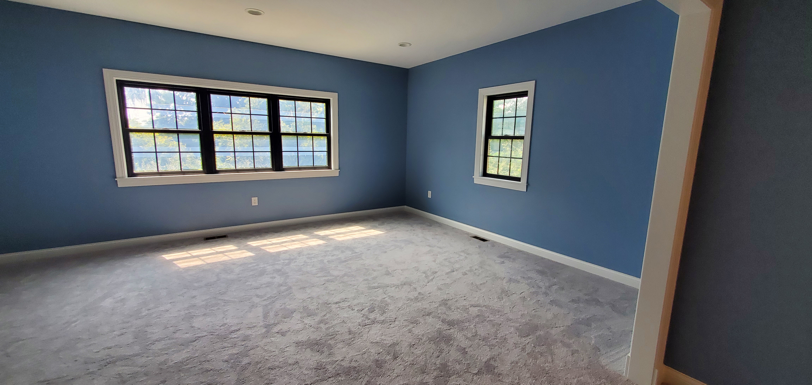
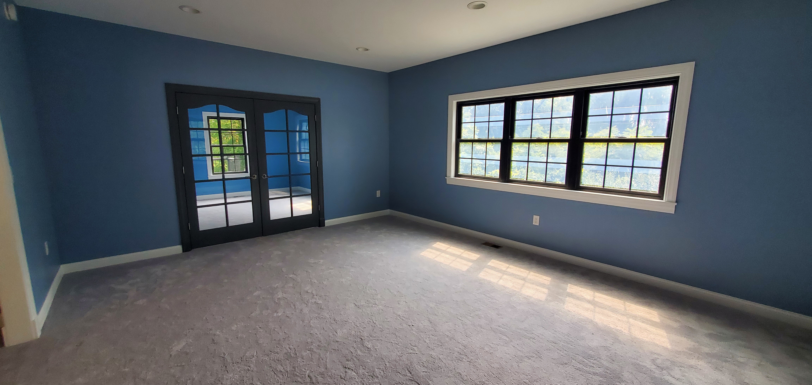
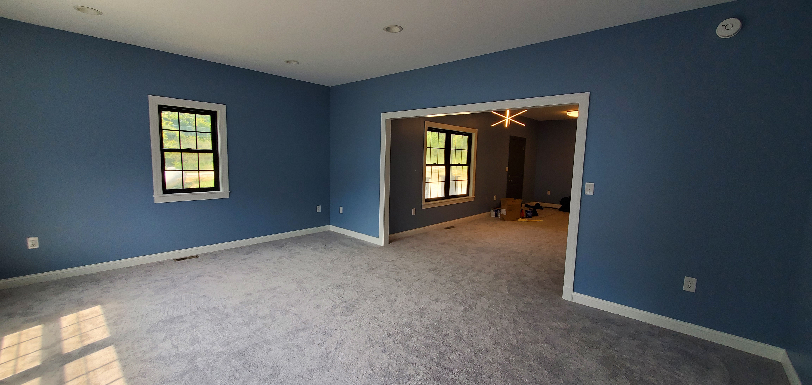
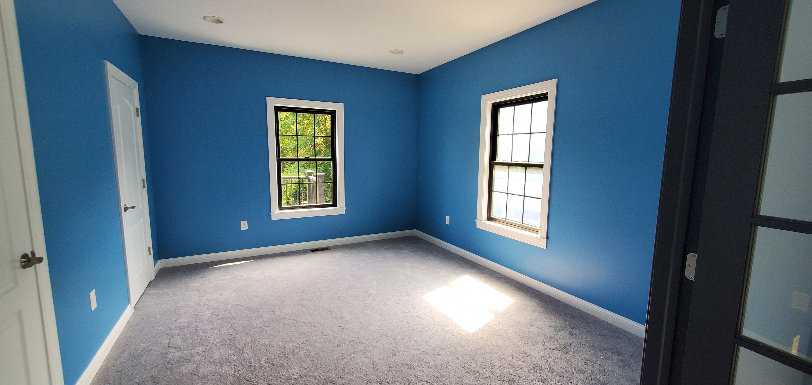
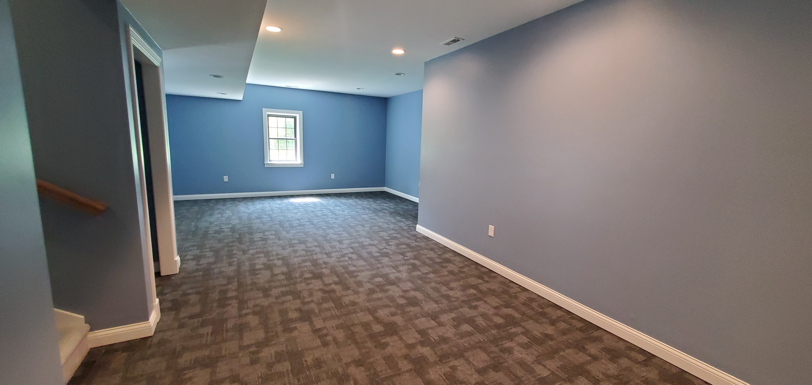
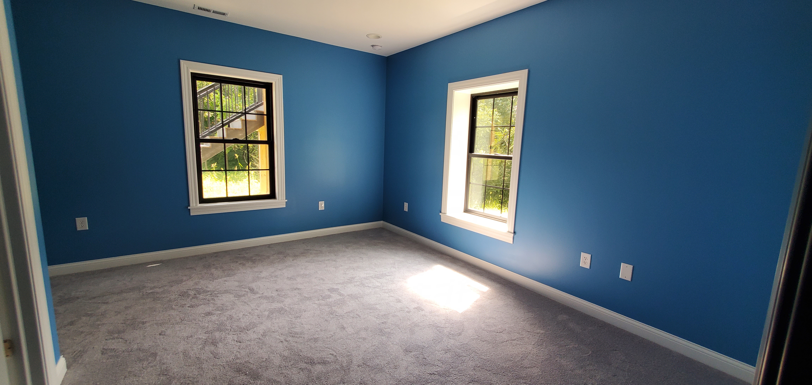


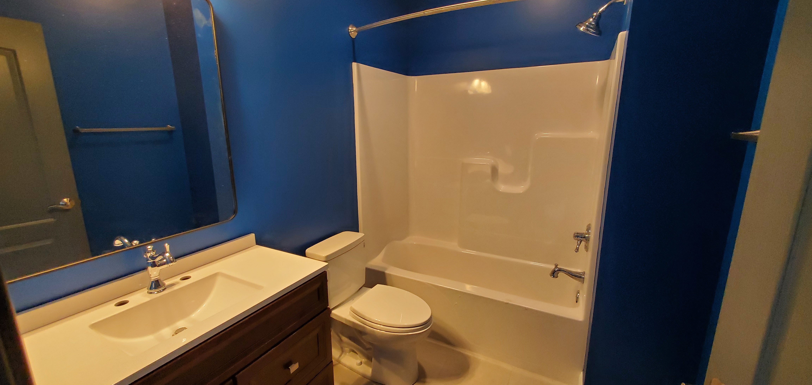
Inside, the home includes three bedrooms, four bathrooms, a dedicated home office, and generous living spaces. The kitchen serves as a central gathering area, while a walk-out basement expands the usable living space and provides direct outdoor access.
SIGNATURE SPACES
Designed for Living & Entertaining
Generous gathering areas, a dedicated office, and indoor-outdoor connections make the Burke House comfortable for everyday life and entertaining.
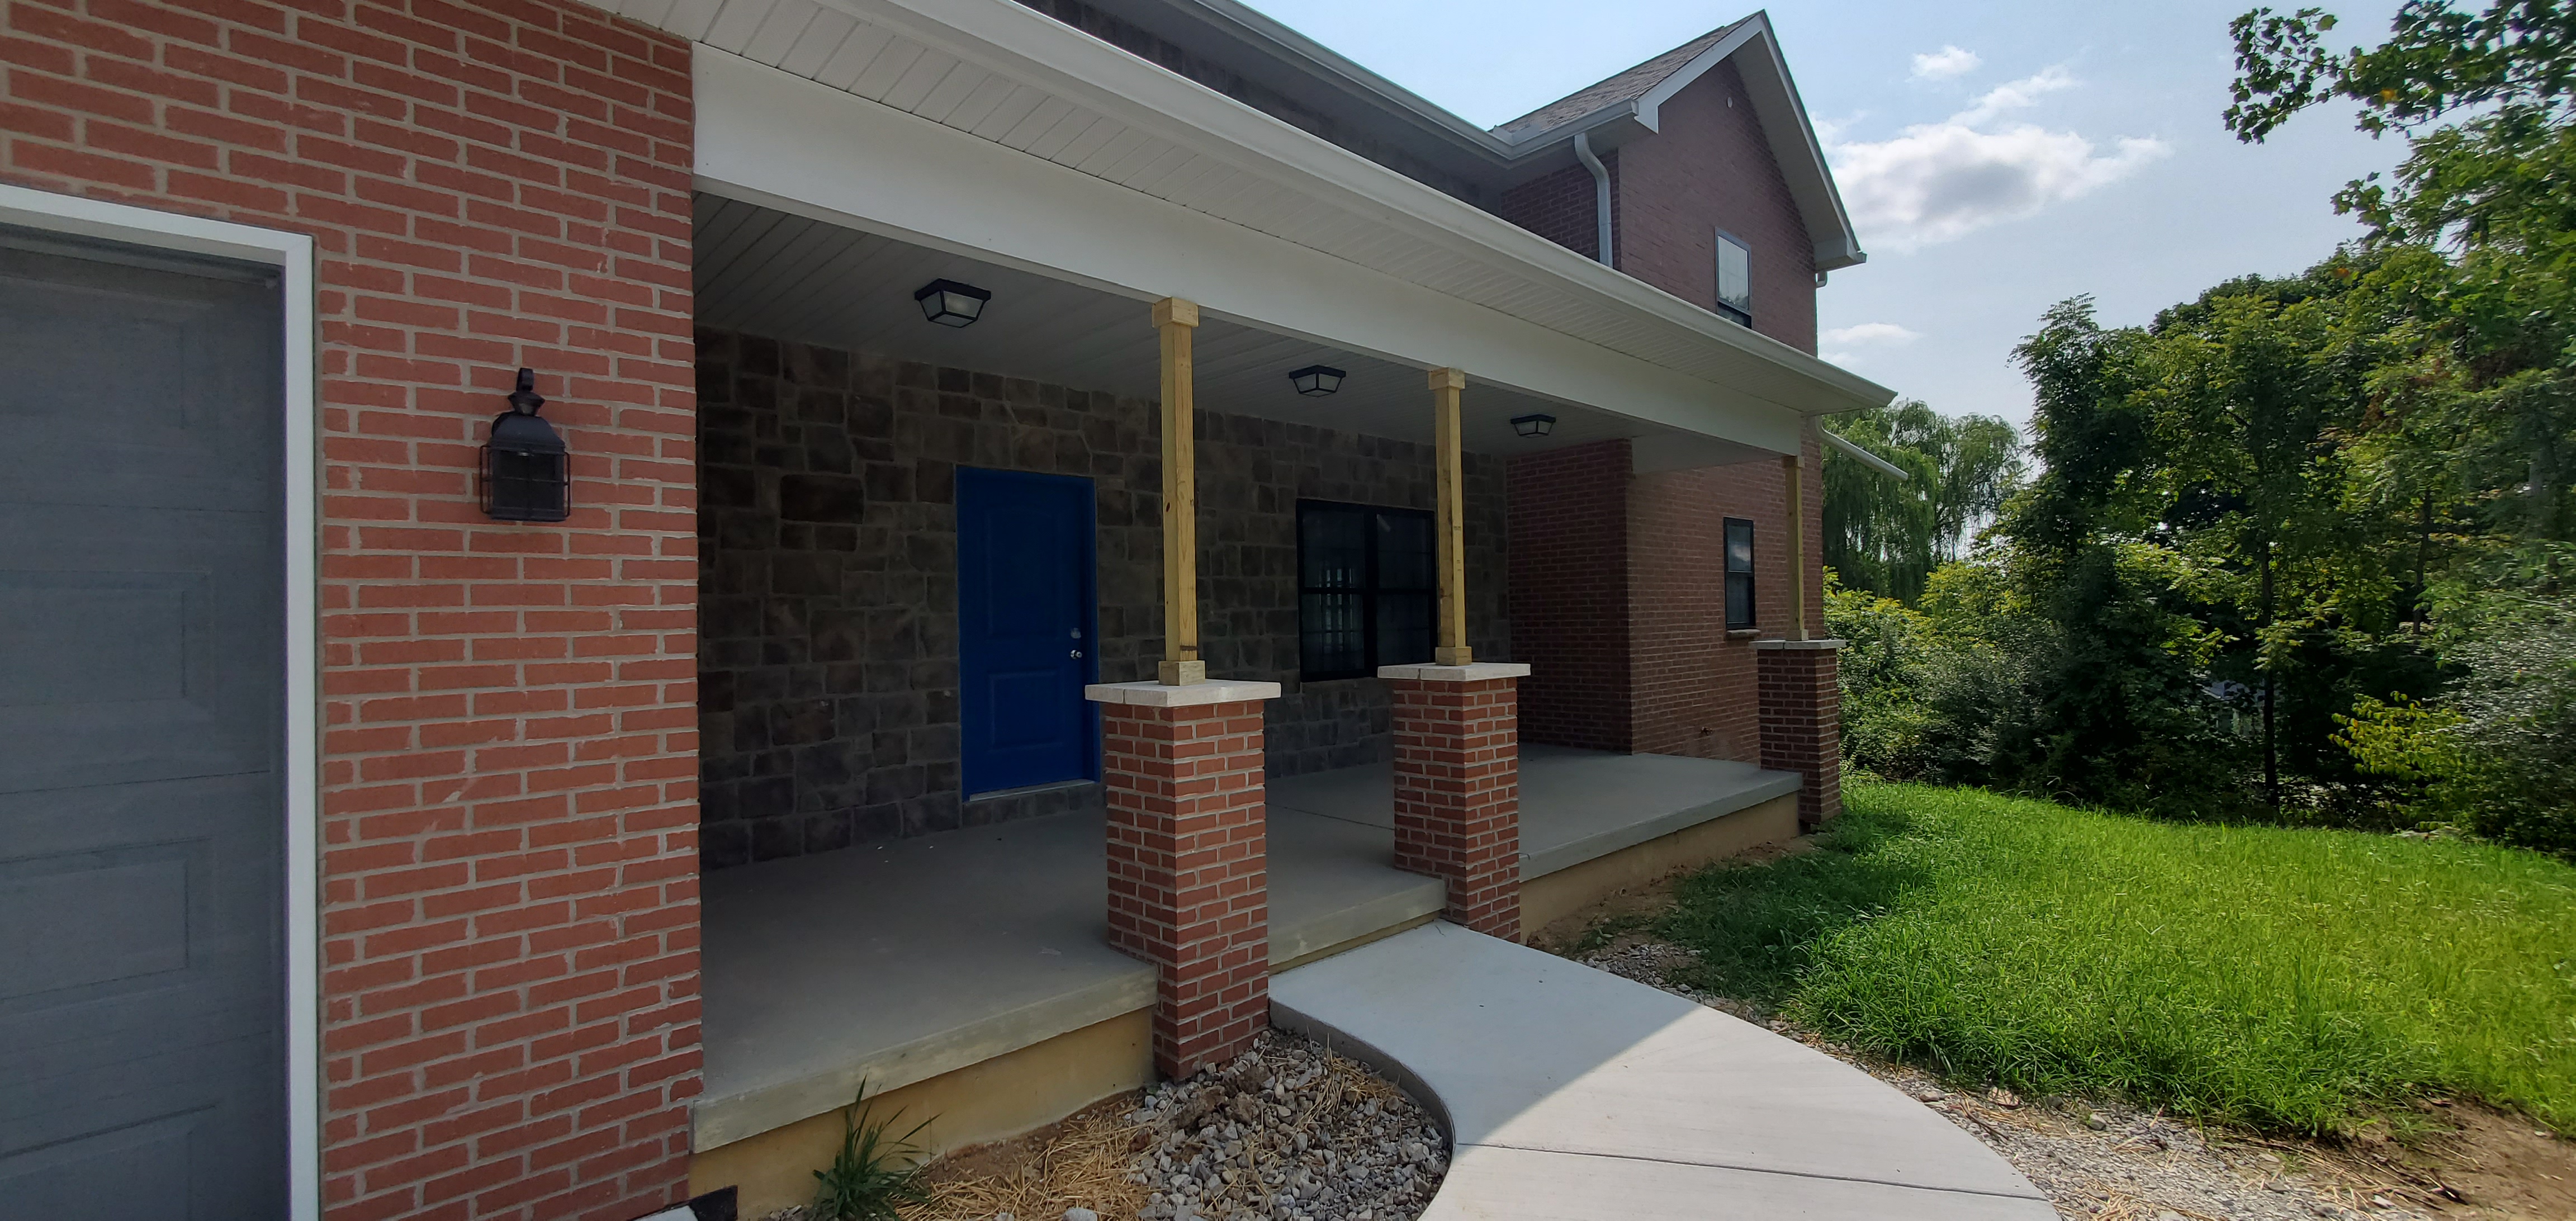
Brick & Stone Exterior
A distinctive blend of brick and stone, a covered front porch, and the surrounding wooded landscape give the home traditional character.
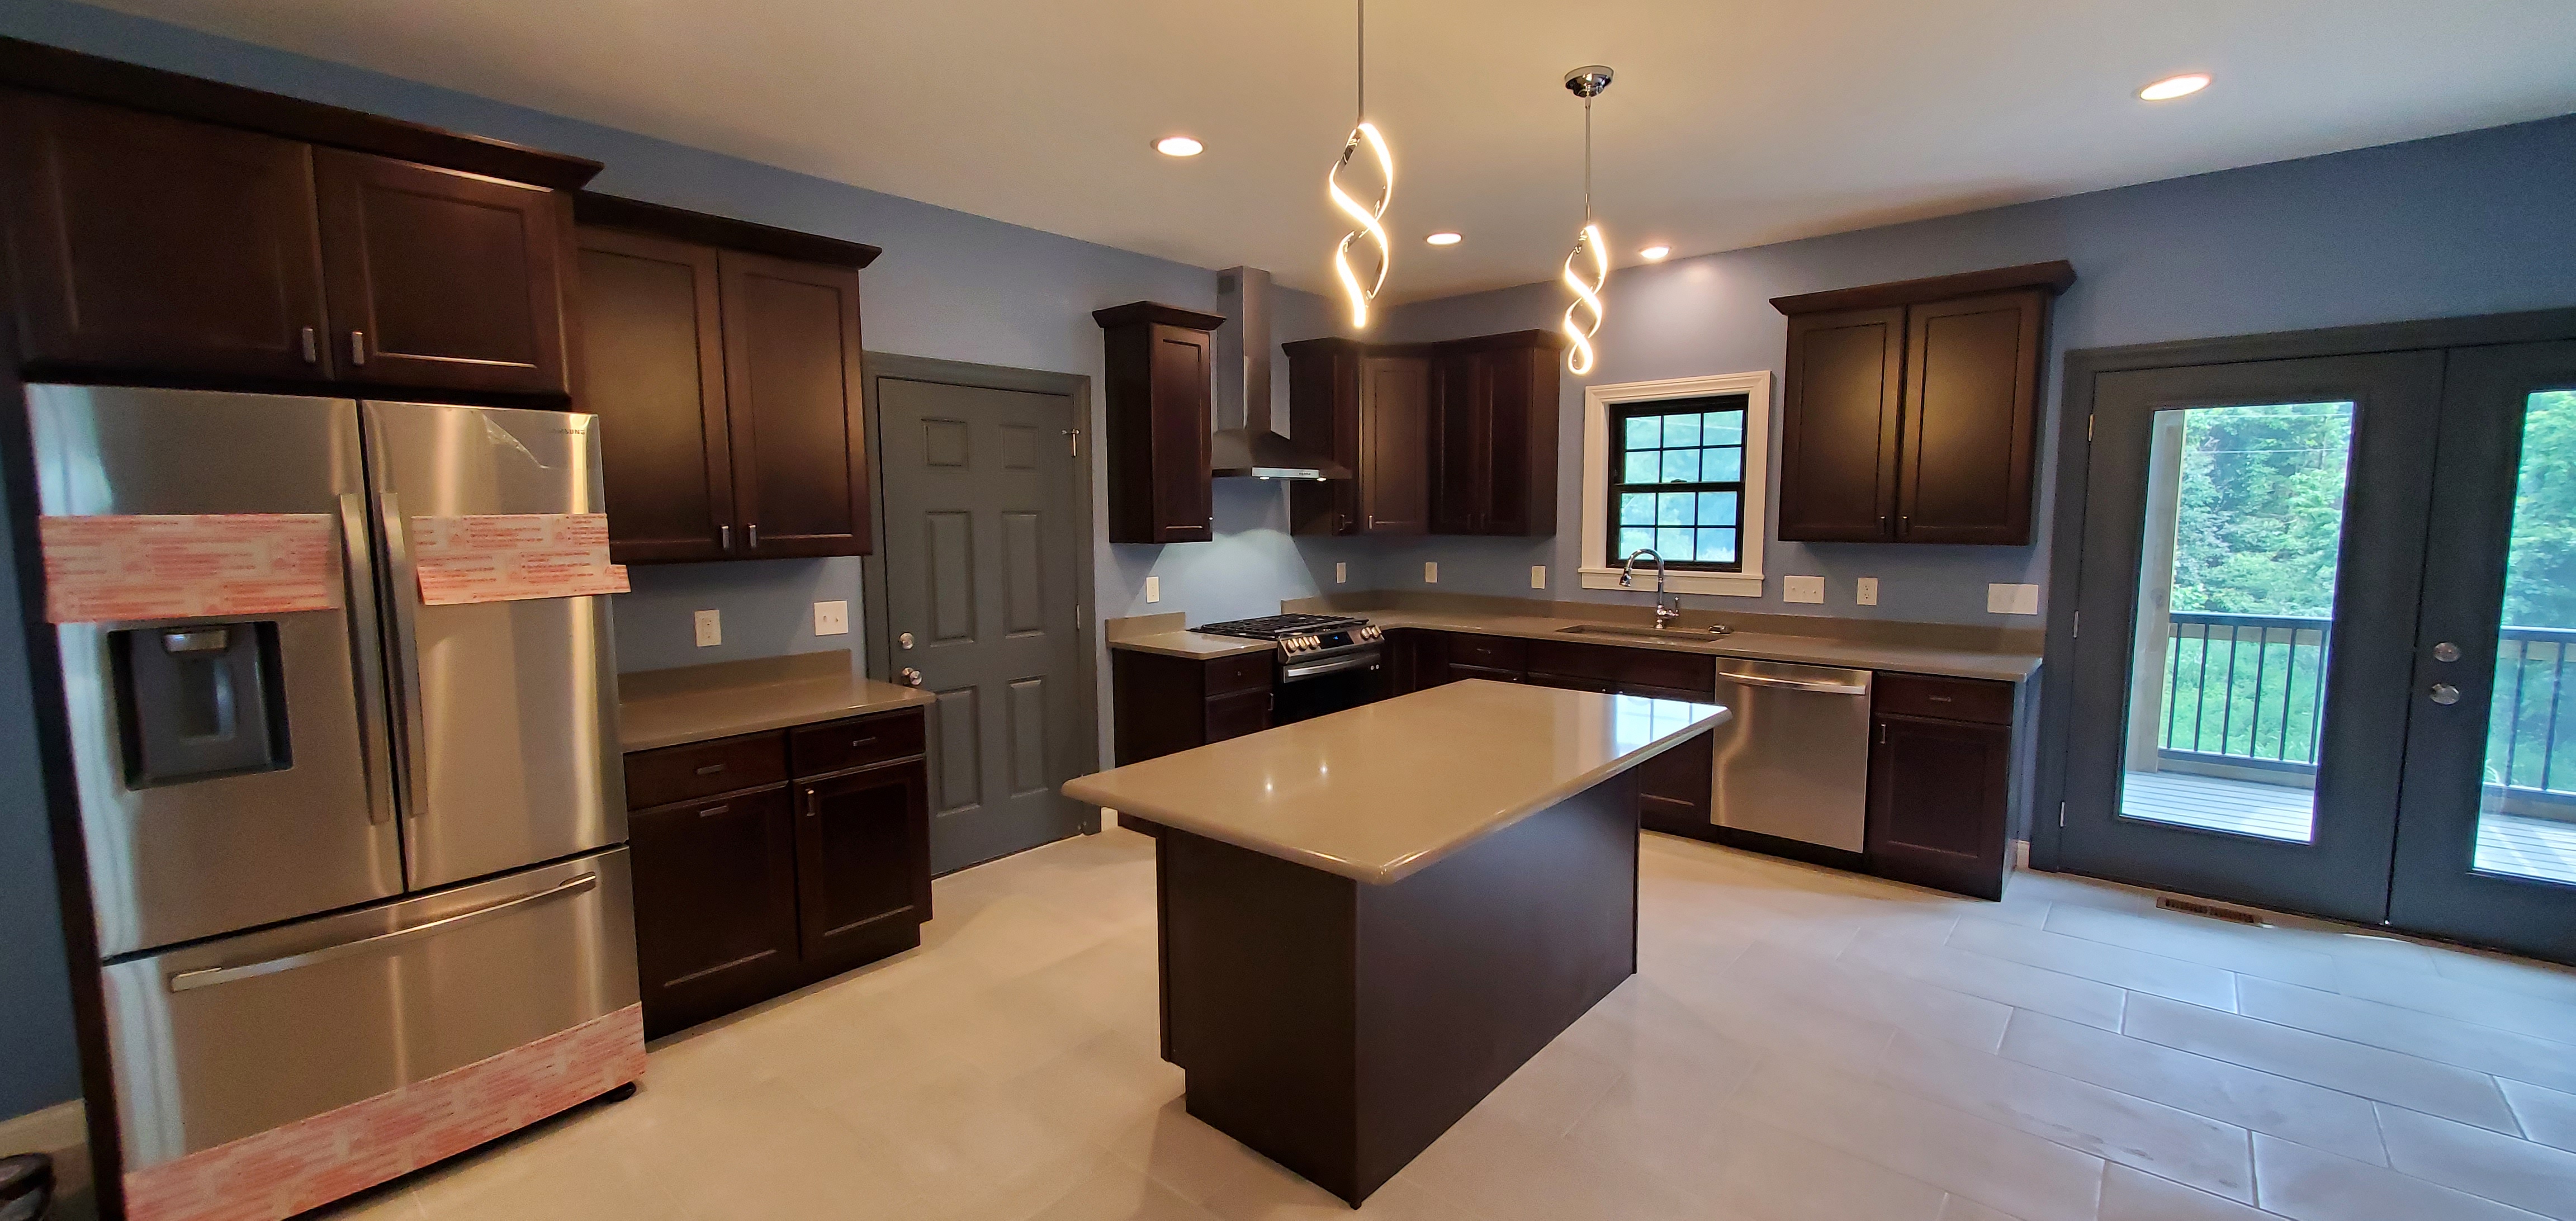
Gathering Kitchen

Dark cabinetry, a large center island, stainless steel appliances, and generous space make the kitchen a central gathering area.
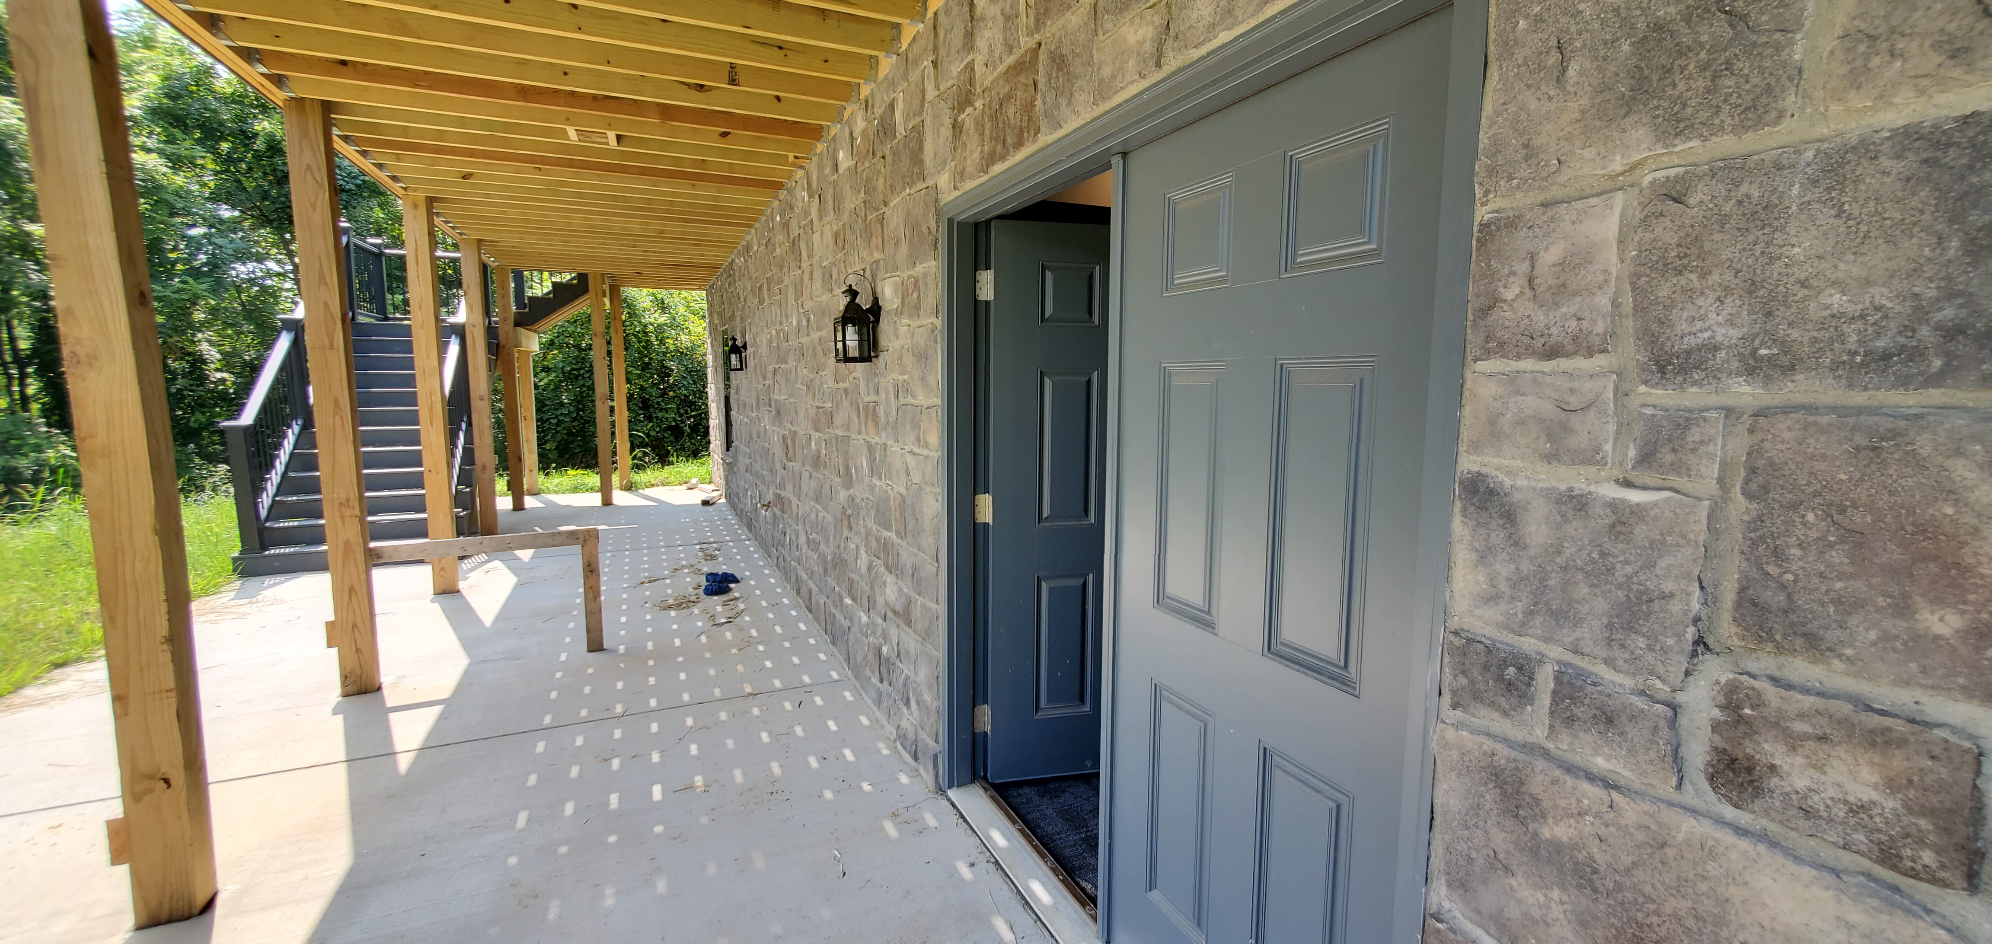
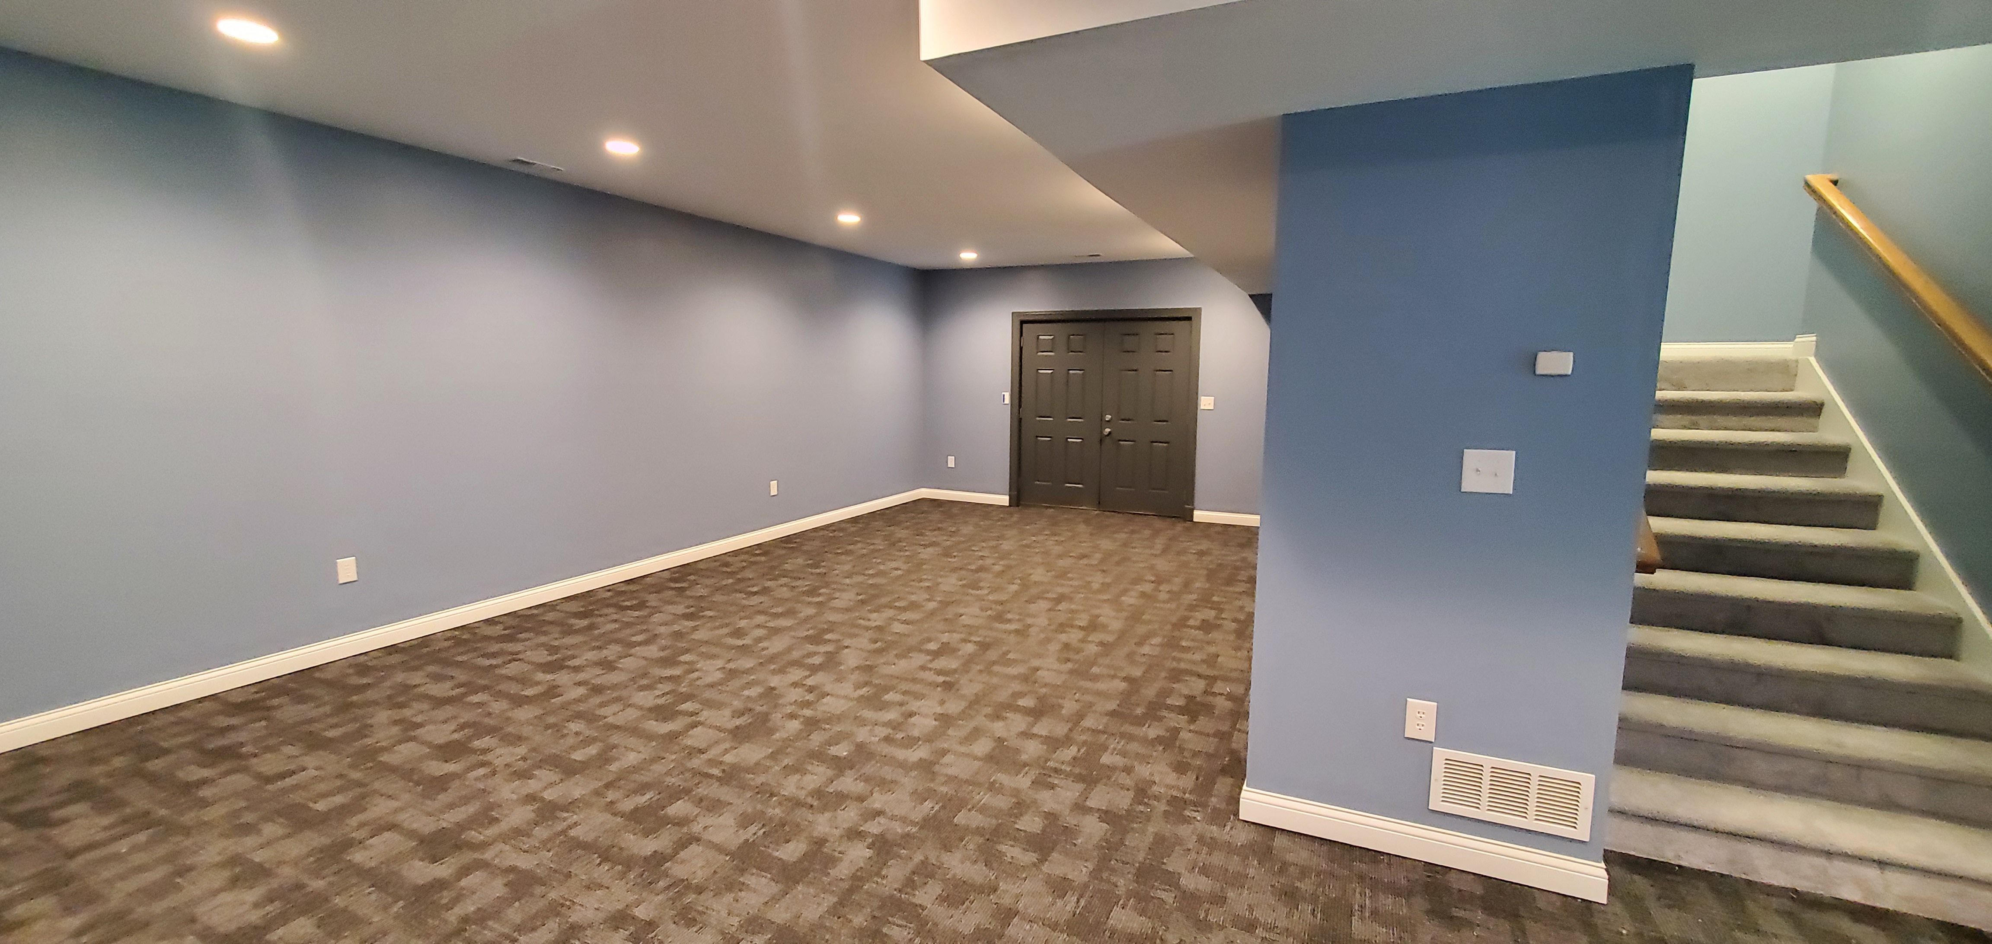
Walk-Out Living

The walk-out basement expands the usable living area and provides convenient access to the outdoors.
PROJECT GALLERY
Explore the Burke House

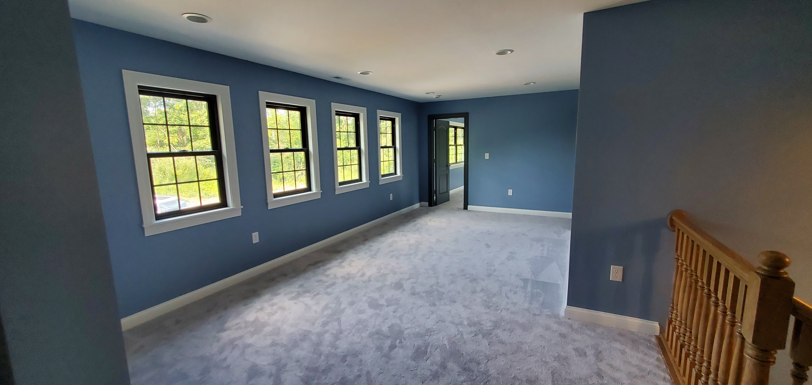
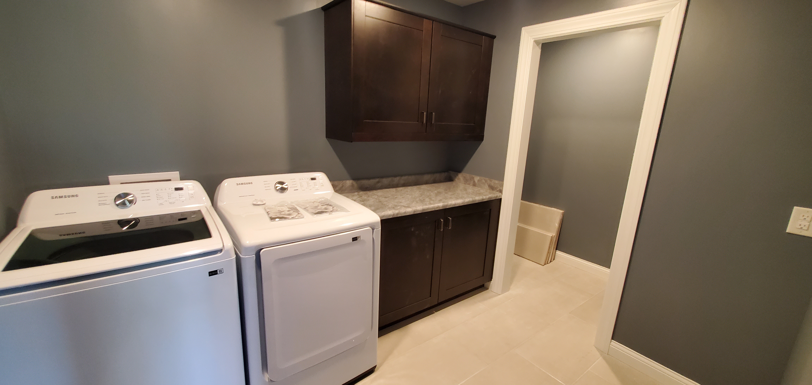
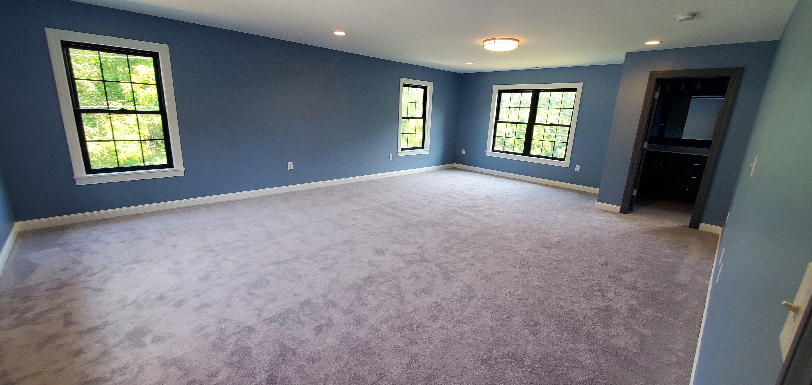
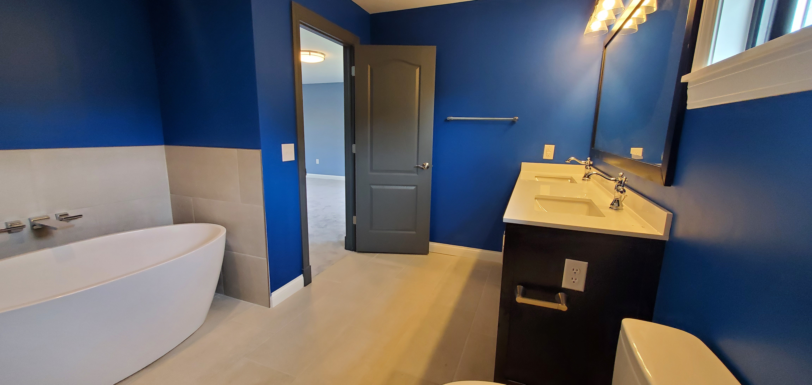

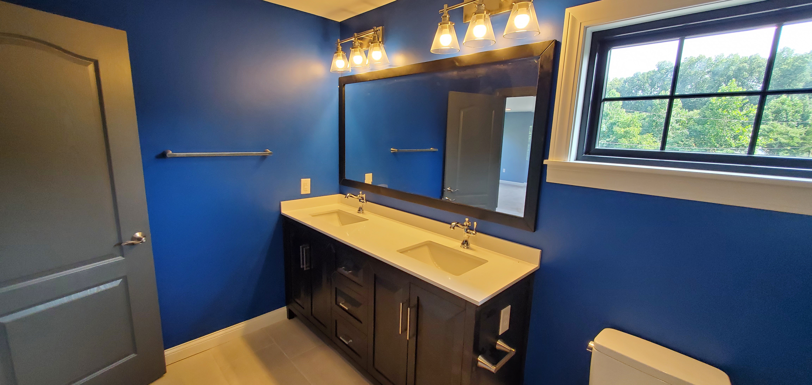
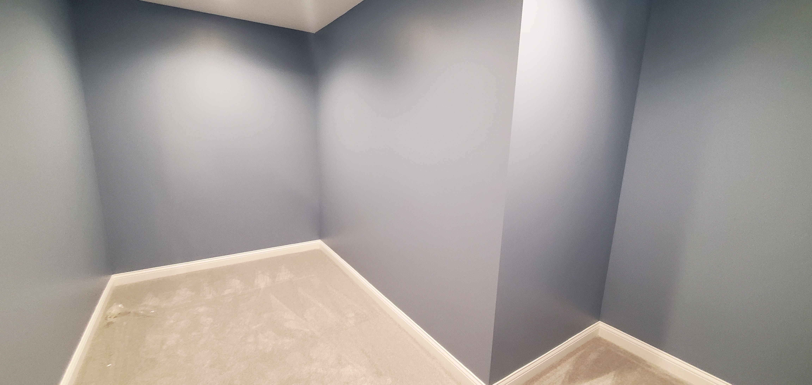
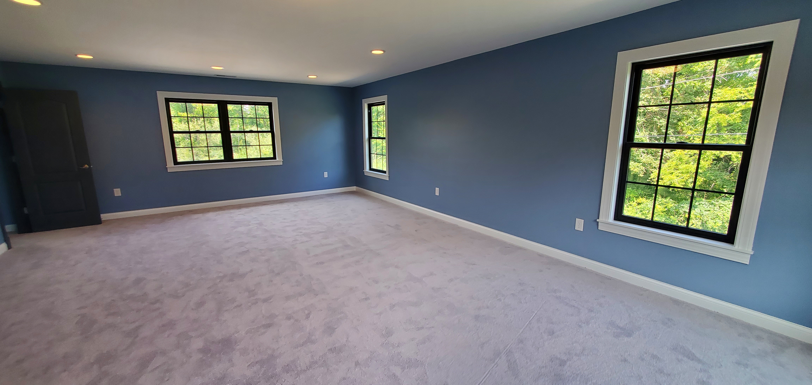
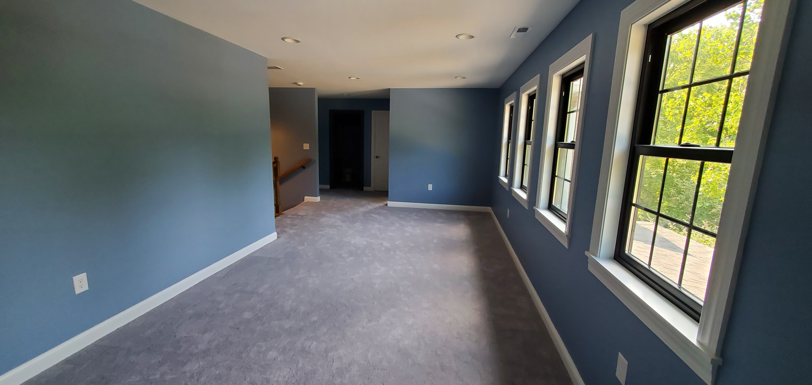
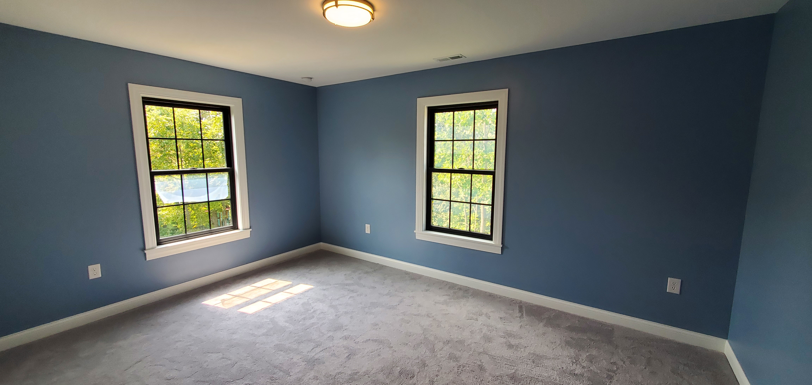
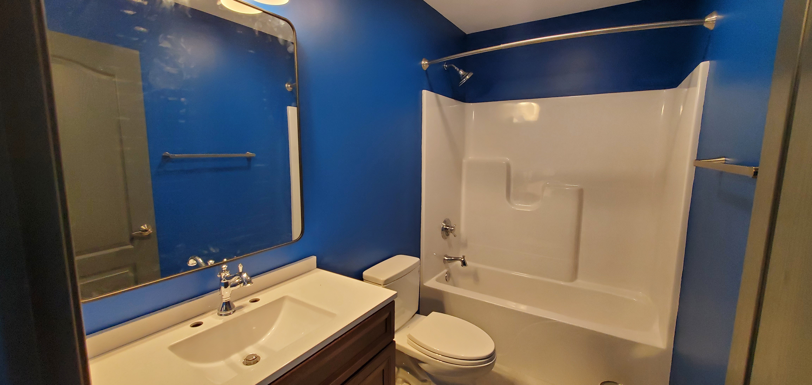

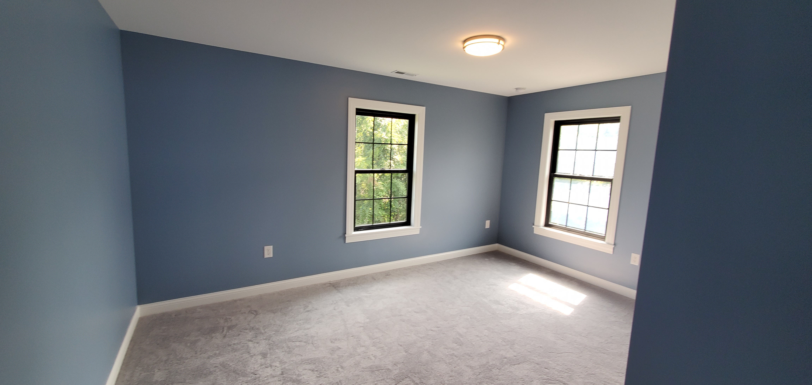
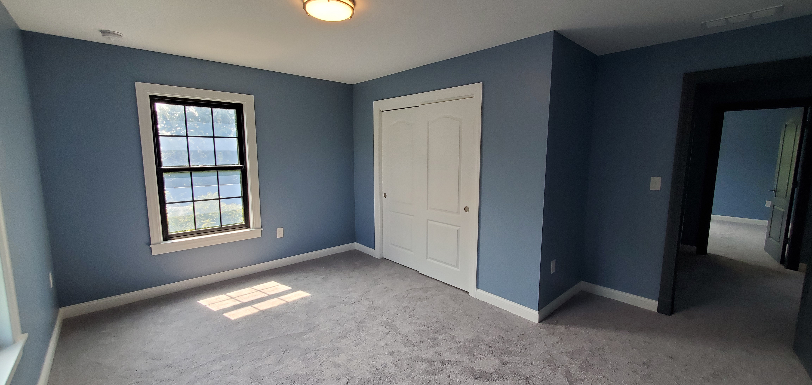

Browse the exterior, kitchen, living spaces, bedrooms, bathrooms, and custom details throughout the home.
Project Highlights
A Spacious Home for Everyday Life
The Burke House pairs traditional exterior materials with generous interior spaces and practical modern features.
Brick & Stone Exterior
Traditional exterior materials and a covered porch create a welcoming appearance.
Large Gathering Kitchen
Dark cabinetry, a center island, stainless appliances, and generous space support everyday living and entertaining.
Dedicated Home Office
A dedicated office adds flexible workspace within the home's substantial floor plan.
Walk-Out Basement
The walk-out lower level adds usable living area with convenient access to the outdoors.
More Custom Homes
Explore More of Our Work
Discover more custom homes built by Dream Builders throughout Bloomington and South Central Indiana.

Start Your Dream Home Journey
Ready to Build Your Dream Home?
Whether you're just beginning to explore ideas or already have plans in hand, Dream Builders is ready to help you bring your vision to life throughout Bloomington and South Central Indiana.
