

CUSTOM HOME • BLOOMINGTON AREA
Hoffa House
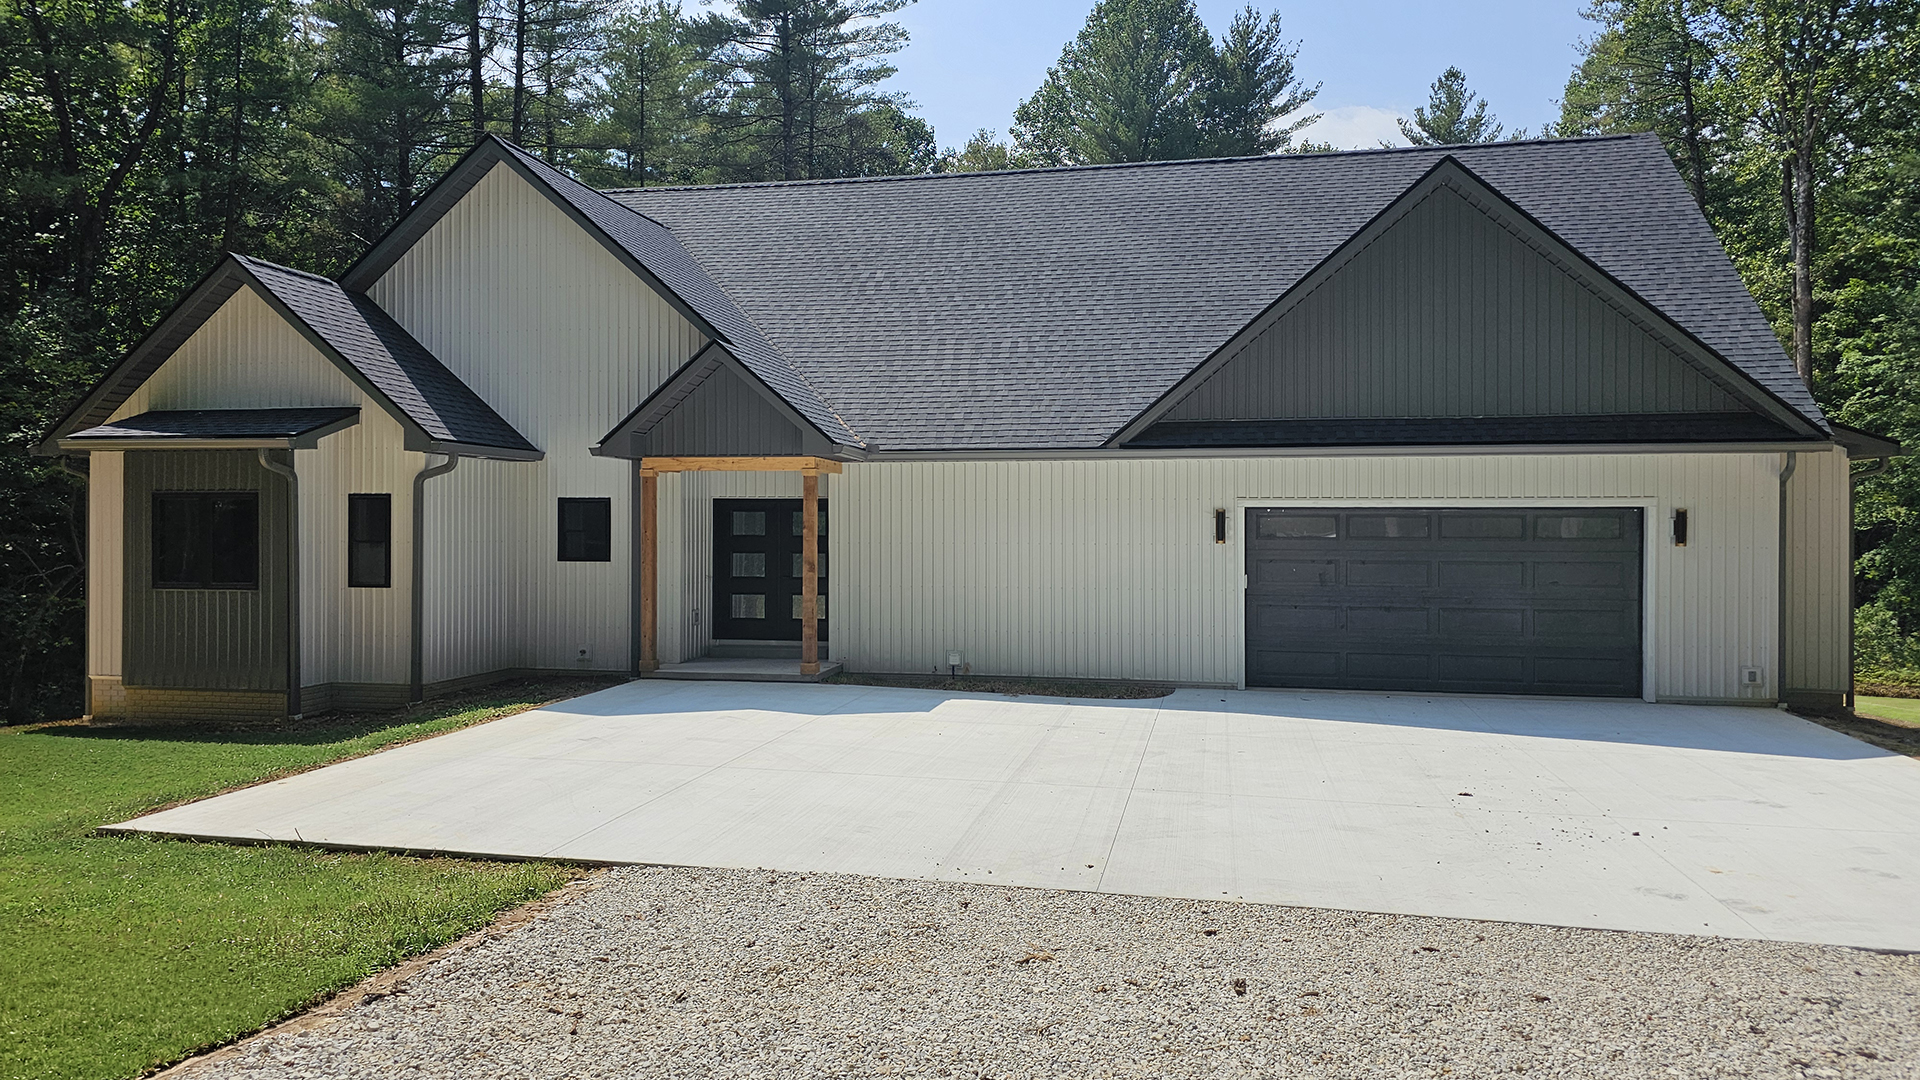
A 4,800-square-foot custom home on nearly five scenic acres, designed around open living spaces, expansive views, and comfortable indoor-outdoor living.

PROJECT OVERVIEW
Designed to Make the Most of the View
The Hoffa House is a 4,800-square-foot custom home situated on nearly five scenic acres. The home features four bedrooms and four-and-a-half bathrooms, with spacious living areas designed to take advantage of the surrounding property.
The large great room features vaulted ceilings and windows on multiple levels and connects directly to an open kitchen with a large eat-at island, custom Amish cabinetry, and a walk-in pantry. A full walk-out basement adds nine-foot ceilings, a wet bar, and an additional bedroom, while a large deck and spacious sunroom extend the living space outdoors.
SIGNATURE SPACES
Designed for Everyday Living
Vaulted living spaces, a custom kitchen, and indoor-outdoor connections give the Hoffa House a spacious and welcoming character.

Vaulted Great Room
A large vaulted ceiling and windows on multiple levels bring height, natural light, and views into the main living area.

Custom Kitchen
The open kitchen centers on a large eat-at island and features custom Amish cabinetry along with a walk-in pantry.

Sunroom & Outdoor Living
A spacious sunroom and large deck help the home take full advantage of its scenic acreage and outdoor views.
PROJECT GALLERY
Explore the Hoffa House
Browse the exterior, great room, kitchen, bedrooms, bathrooms, walk-out basement, sunroom, and custom details throughout the home.


Craftsmanship Highlights
Custom Features Throughout
The Hoffa House combines generous spaces with carefully selected features designed for both daily living and entertaining.
Vaulted Great Room
Vaulted ceilings and windows on multiple levels create an open, light-filled centerpiece for the home.
Amish Cabinetry
Custom Amish cabinetry, a large eat-at island, and walk-in pantry define the spacious open kitchen.
Walk-Out Basement
The full walk-out basement features nine-foot ceilings, a wet bar, and an additional bedroom.
Indoor-Outdoor Living
A large deck and spacious sunroom provide additional places to enjoy the home's scenic setting.
More Custom Homes
Explore More of Our Work
Discover more Dream Builders custom homes throughout Bloomington and South Central Indiana.


Start Your Dream Home Journey
Ready to Build Your Dream Home?
Whether you're just beginning to explore ideas or already have plans in hand, Dream Builders is ready to help bring your vision to life throughout Bloomington and South Central Indiana.
