

MULTI-GENERATIONAL CUSTOM HOME • SOUTHERN INDIANA
Scott House
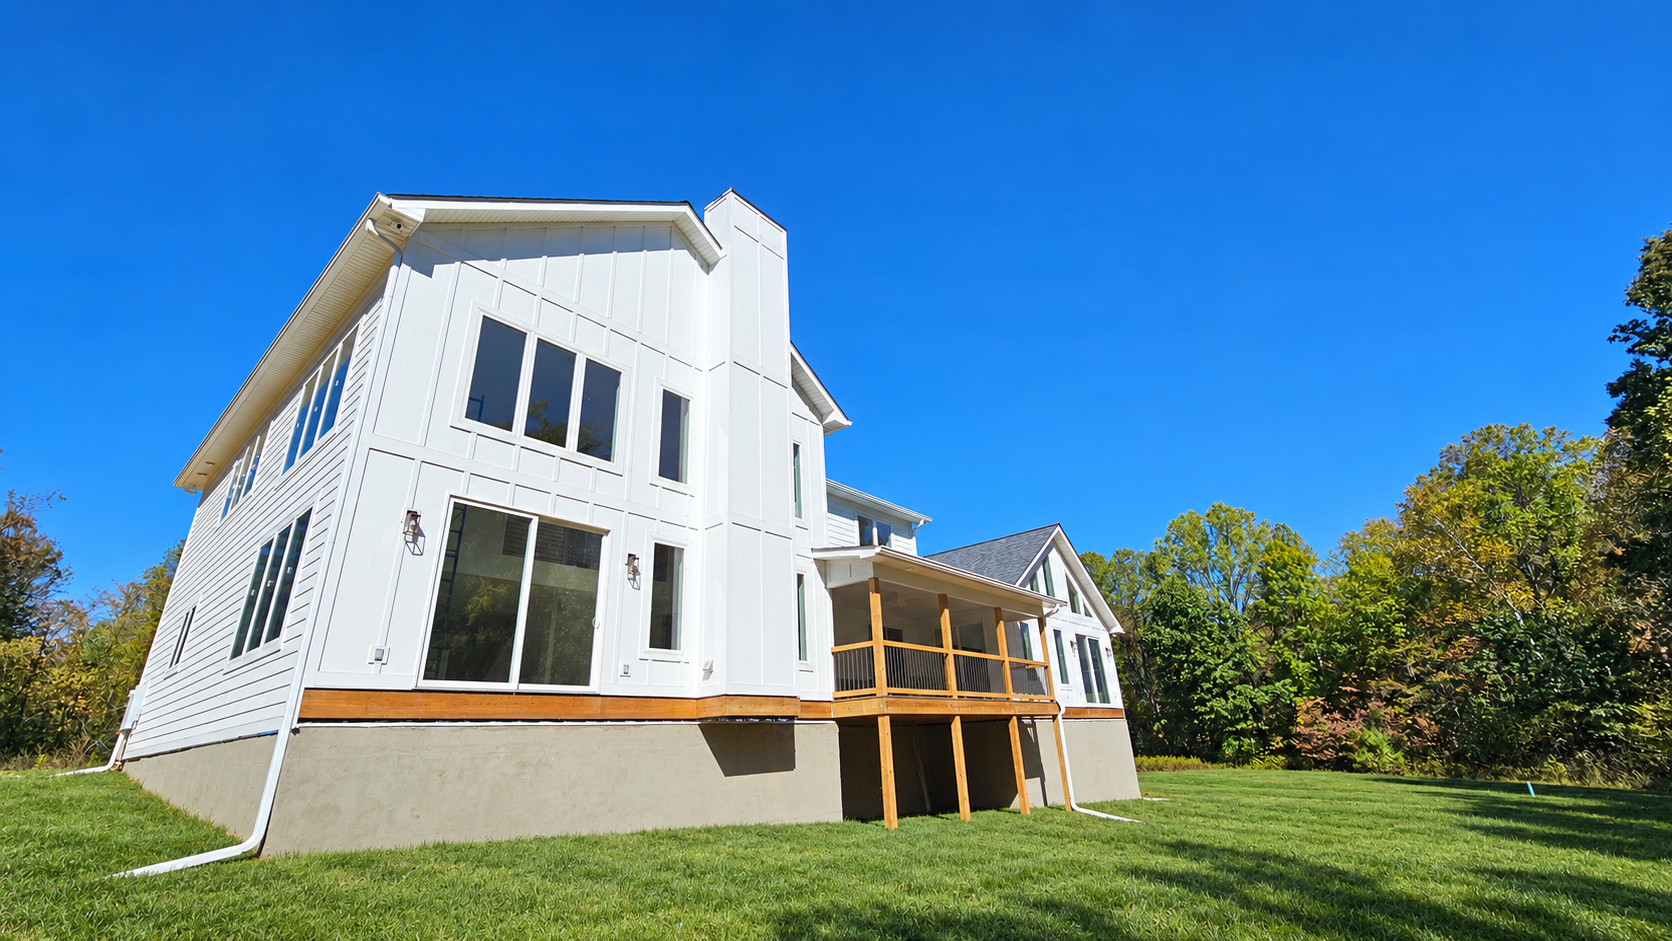
A 7,000+ square-foot farm-style custom home designed for multi-generational living, with two separate living areas, vaulted spaces, and expansive windows.
PROJECT OVERVIEW
Designed for Multi-Generational Living
The Scott House is a farm-style custom home with more than 7,000 square feet designed around multi-generational living. The floor plan includes two separate living areas along with four bedrooms and five bathrooms.
Both living rooms are open and spacious, with windows extending from the floor toward vaulted ceilings. The homeowners planned to use their own skills to complete the interior finishing themselves.
SIGNATURE SPACES
Room for Generations to Live Together
Two distinct living areas and dramatic vaulted spaces give the Scott House the scale and flexibility needed for multi-generational living.
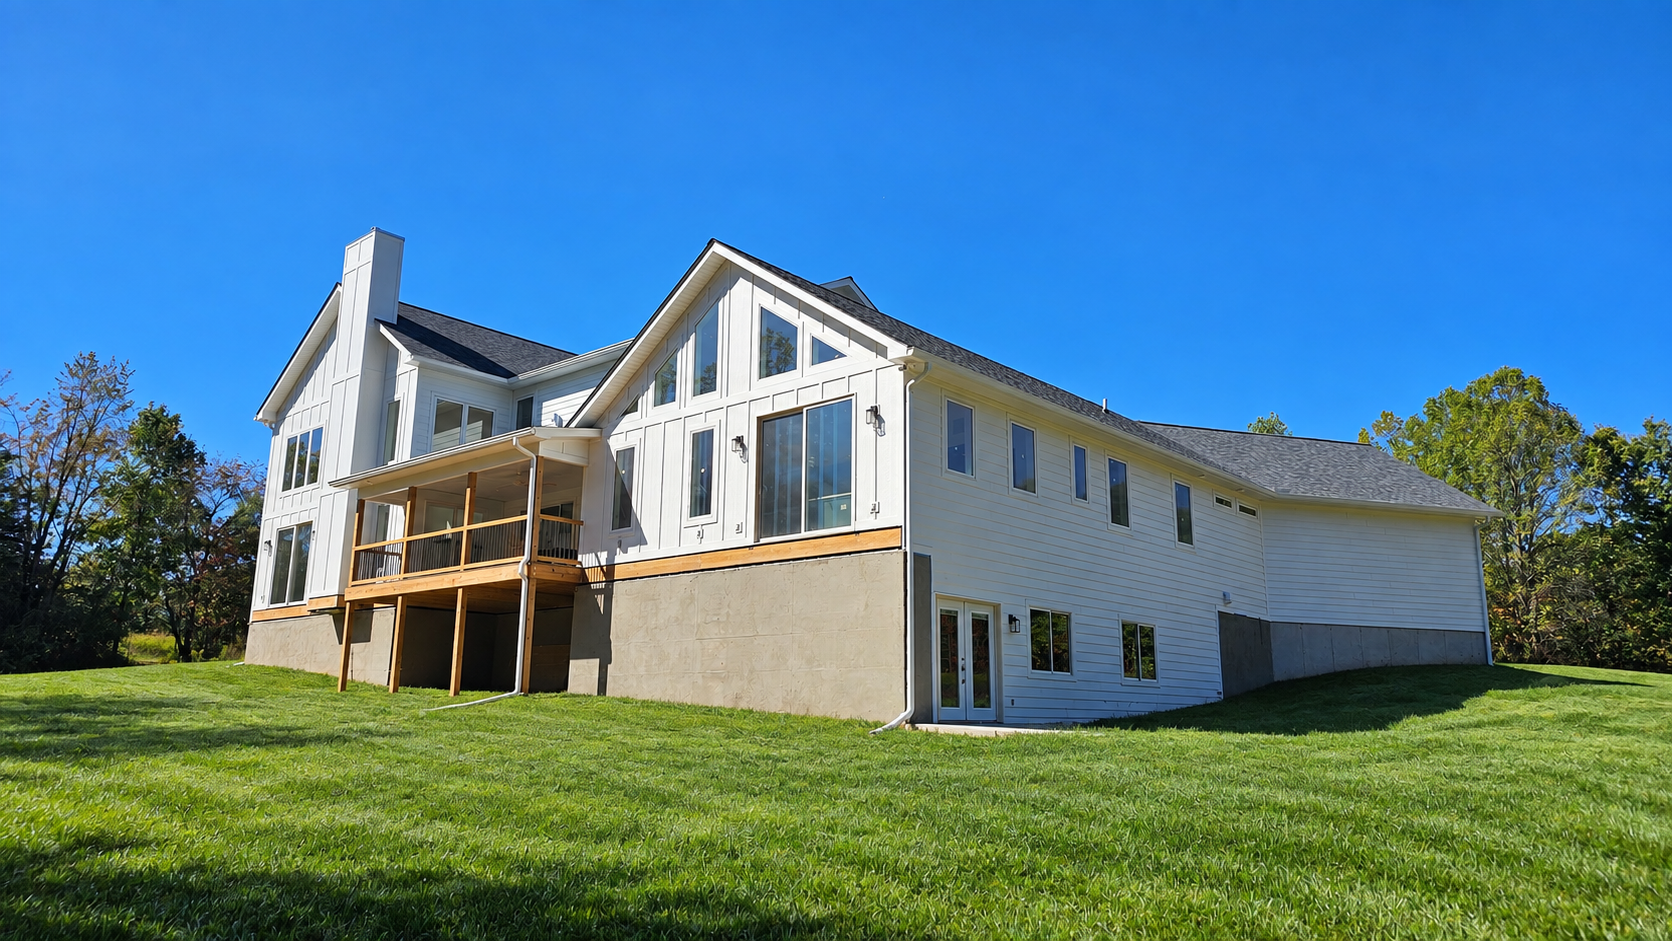
Multi-generational Design
Separate living areas provide room for multiple generations while remaining part of one custom home.

Vaulted Living Spaces
Both living rooms feature open, spacious layouts with vaulted ceilings that add volume and scale.

Expansive Windows
Windows extend from the floor toward the vaulted ceilings, bringing natural light into the large living spaces.
PROJECT GALLERY
Explore the Scott House
Browse the exterior, expansive living spaces, construction details, and custom features throughout this multi-generational home.


Project Highlights
Built Around Multi-Generational Living
The Scott House uses its substantial scale to create separate living areas while maintaining spacious shared architecture.
Multi-Generational Design
Two separate living areas support multiple generations within one custom home.
7,000+ Square Feet
The farm-style home provides more than 7,000 square feet of space.
Vaulted Ceilings
Open living rooms use vaulted ceilings to create dramatic volume and spaciousness.
Expansive Windows
Large windows rise from floor level toward the vaulted ceilings in both living areas.
More Custom Homes
Explore More of Our Work
Discover more custom homes built by Dream Builders throughout Bloomington and South Central Indiana.

Start Your Dream Home Journey
Ready to Build Your Dream Home?
Whether you're just beginning to explore ideas or already have plans in hand, Dream Builders is ready to help you bring your vision to life throughout Bloomington and South Central Indiana.
