

CASTLE-INSPIRED CUSTOM HOME • SOUTHERN INDIANA
Workman Castle
A nearly 7,000-square-foot castle-inspired custom home featuring a tower, curved staircase, porte-cochere, courtyard garages, and a dramatic two-story great room.

PROJECT OVERVIEW
A Home Designed to Be a Castle
The Workman Castle takes the idea that a home is a person's castle literally. This nearly 7,000-square-foot custom home incorporates distinctive castle-inspired architecture and a floor plan designed around dramatic spaces.
A tower contains a curved staircase, while a porte-cochere leads into a courtyard with attached garages on each side. Inside, the great room opens to the second floor and features a Juliet balcony overlooking the space. The square footage includes an unfinished walk-out basement.
SIGNATURE FEATURES
Architecture with a Castle Character
The home's defining elements turn a custom residence into a distinctive castle-inspired design.
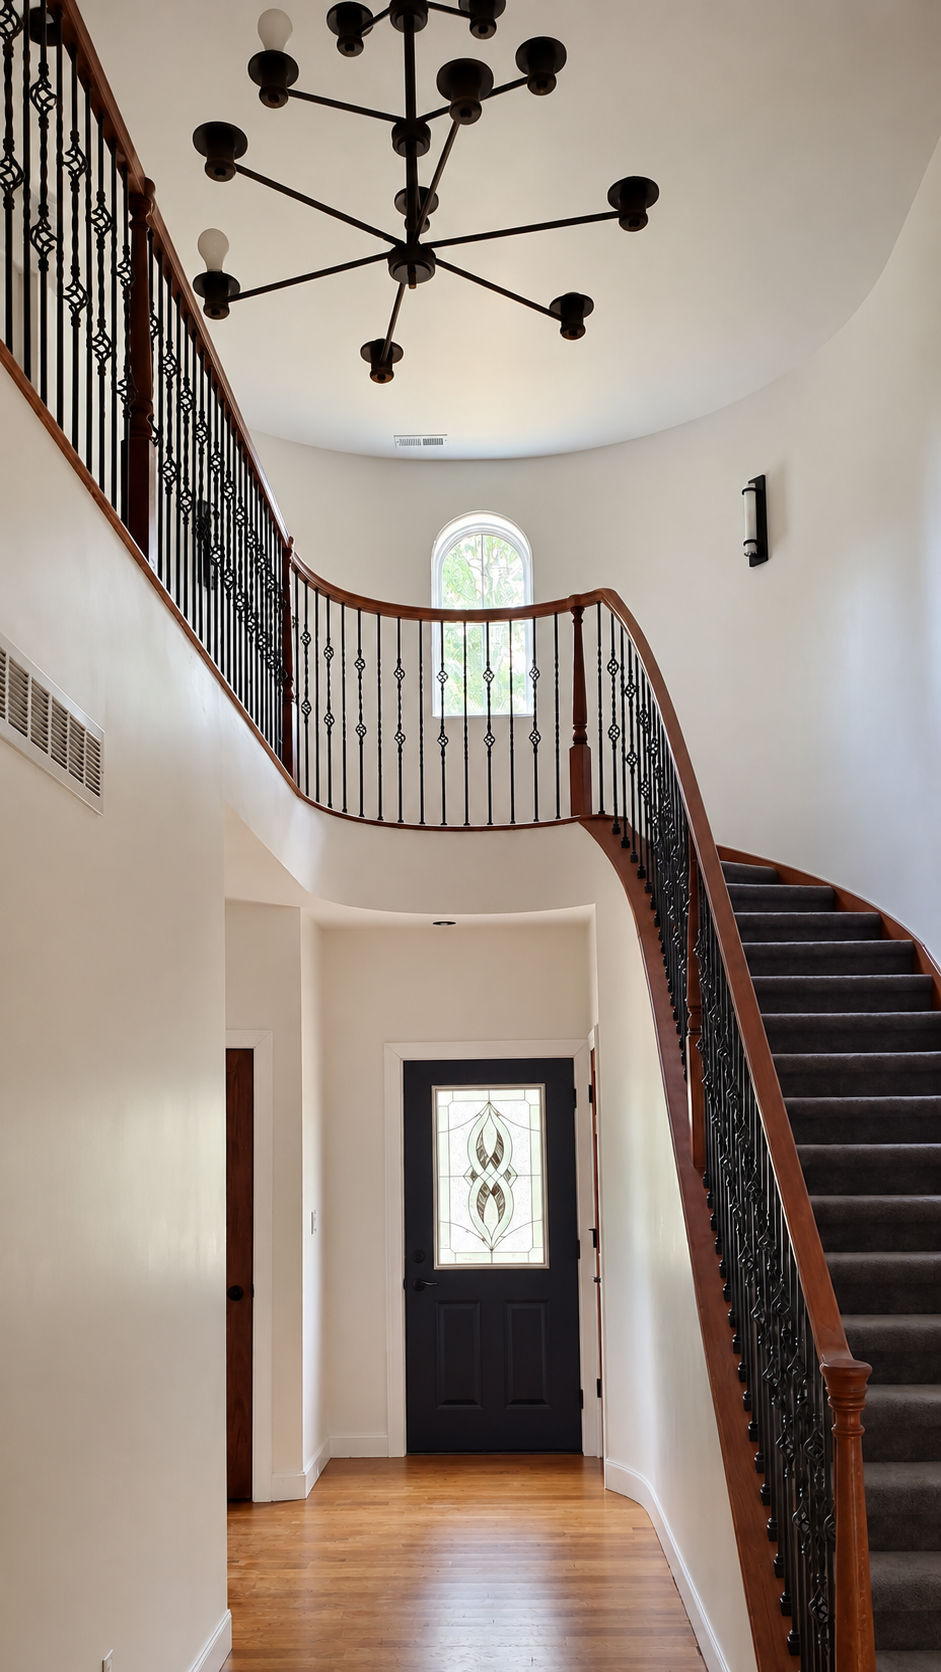
Tower & Curved Staircase
A prominent tower houses a curved staircase and establishes the home's castle-inspired character.

Porte-Cochere & Courtyard
The porte-cochere leads to a courtyard with attached garages positioned on each side.

Two-Story Great Room
The great room opens to the upper floor, where a Juliet balcony overlooks the main living space.
PROJECT GALLERY
Explore the Workman Castle
Browse the exterior architecture, tower, courtyard, garages, and custom details throughout this one-of-a-kind home.


Project Highlights
A Truly Distinctive Custom Home
The Workman Castle combines the scale of a large custom home with architectural features inspired by traditional castles.
Castle Tower
A dedicated tower and curved staircase give the home its unmistakable architectural identity.
Courtyard Garages
A porte-cochere opens to a courtyard with attached garages on both sides.
Two-Story Great Room
The great room is open to the upper level and incorporates a Juliet balcony.
Walk-Out Basement
The nearly 7,000 square feet includes an unfinished walk-out basement designed for future use.
More Custom Homes
Explore More of Our Work
Discover more distinctive custom homes built by Dream Builders throughout Bloomington and South Central Indiana.


Start Your Dream Home Journey
Ready to Build Your Dream Home?
Whether you're just beginning to explore ideas or already have plans in hand, Dream Builders is ready to help you bring your vision to life throughout Bloomington and South Central Indiana.
