

CUSTOM BARN • SOUTH CENTRAL INDIANA
BR Barn
A massive 7,200-square-foot custom barn combining nearly 6,000 square feet of open work and storage space with comfortable guest living quarters.

PROJECT OVERVIEW
Built for Work, Storage & Guests
The BR Barn is a 7,200-square-foot custom building designed to provide substantial open work and storage space while also incorporating fully equipped guest living quarters.
Nearly 6,000 square feet is dedicated to the open work area. The additional 1,260 square feet of guest space includes two bunk rooms, a laundry room, vaulted full kitchen, vaulted family room with a large fireplace, and a large restroom with a separate water closet and shower.
SIGNATURE SPACES
One Building, Multiple Purposes
The BR Barn combines a massive open work area with guest accommodations designed to function as a comfortable living space.
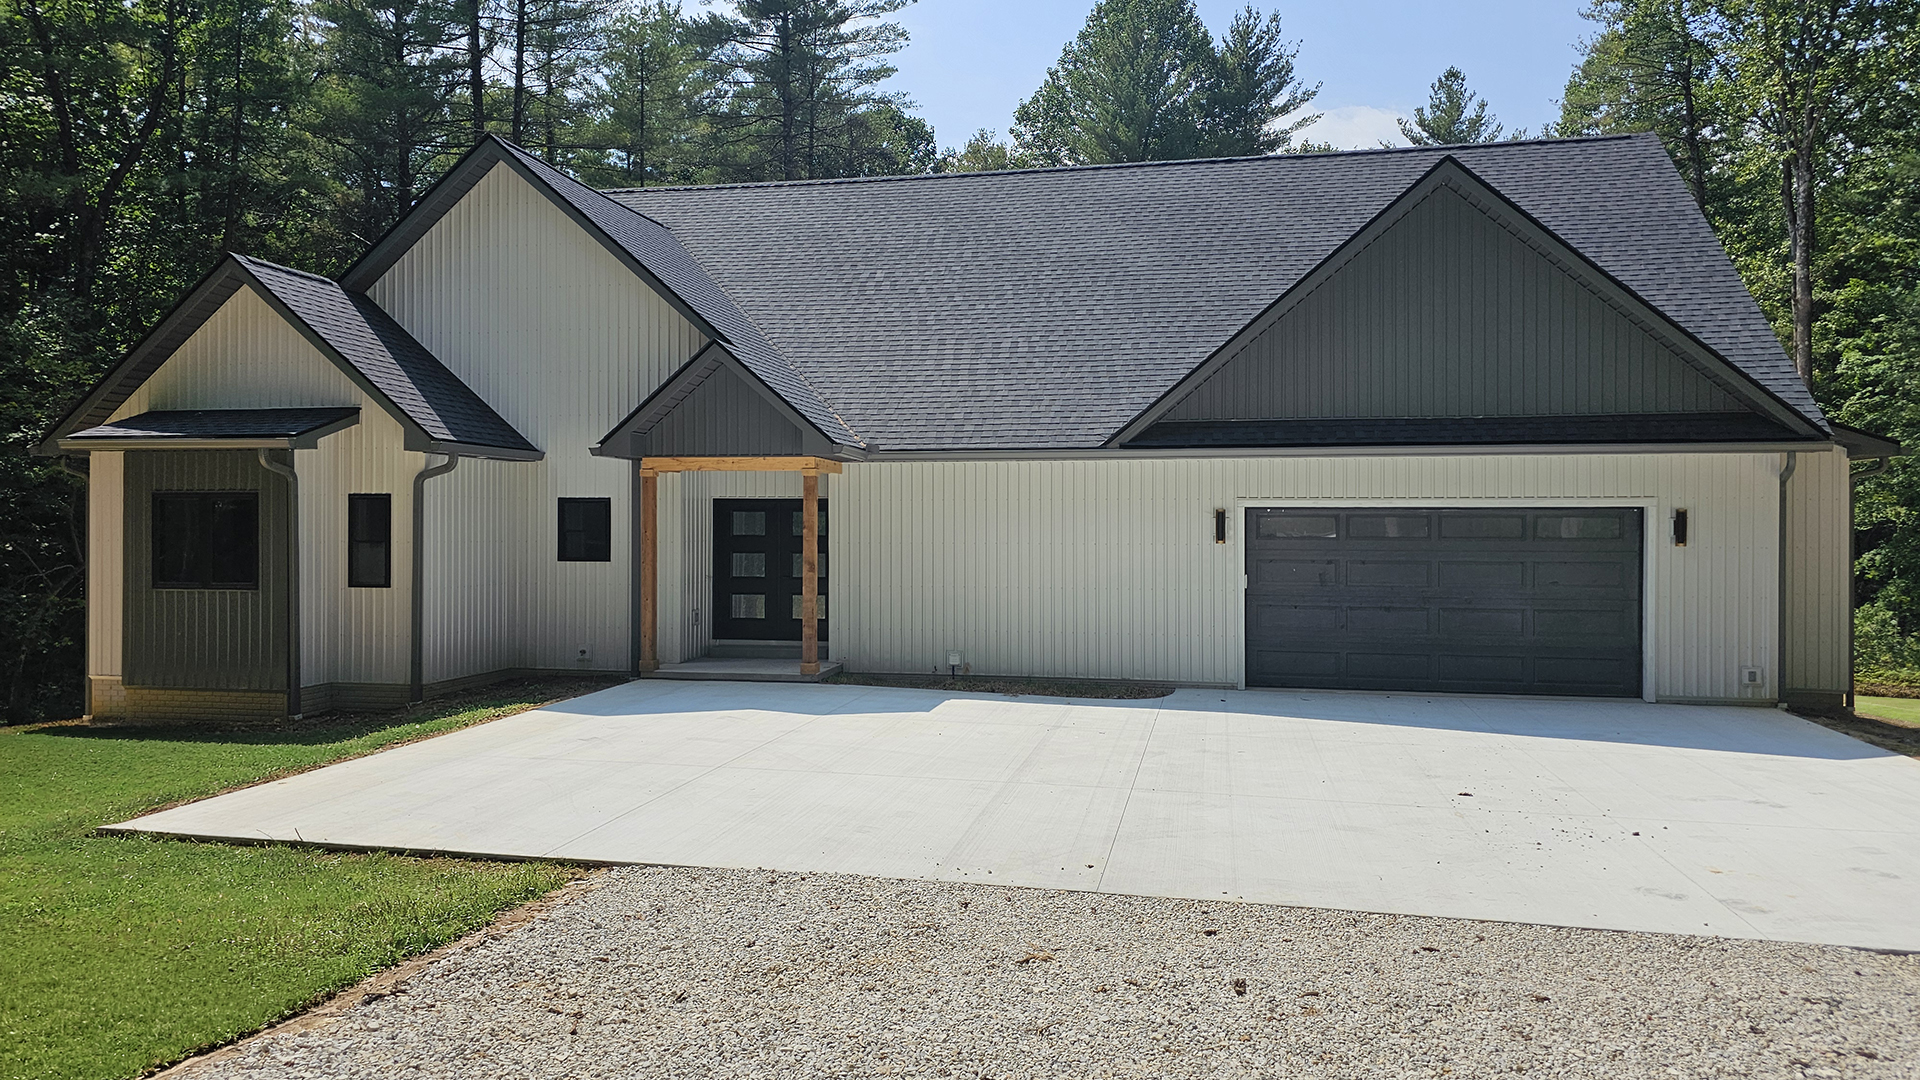
Custom Barn Exterior
A substantial custom structure provides the footprint needed for both the large work area and separate guest living quarters.
.jpg)
Open Work & Storage Area
Nearly 6,000 square feet of open area provides extensive room for work, equipment, and storage.

Guest Living Quarters
The 1,260-square-foot guest area includes bunk rooms, laundry, a full kitchen, family room, fireplace, and large restroom.
PROJECT GALLERY
Explore the BR Barn
Browse the barn exterior, expansive work and storage areas, guest living quarters, and custom details throughout the project.


.jpg)
.jpg)
.jpg)
.jpg)
.jpg)
.jpg)

.jpg)
.jpg)
.jpg)
.jpg)
.jpg)
.jpg)
.jpg)
.jpg)
.jpg)
.jpg)
.jpg)


.jpg)
.jpg)
.jpg)
.jpg)
.jpg)
.jpg)

.jpg)
.jpg)
.jpg)
.jpg)
.jpg)
.jpg)
.jpg)
.jpg)
Project Highlights
Designed for Space and Flexibility
The BR Barn pairs an exceptionally large open work area with self-contained guest accommodations under one roof.
7,200 Square Feet
The overall building provides substantial space for work, storage, and guest accommodations.
Expansive Work Area
Nearly 6,000 square feet of open floor area provides plenty of room for equipment, projects, and storage.
Guest Quarters
A separate 1,260-square-foot living area provides two bunk rooms, laundry, kitchen, family room, and bathroom facilities.
Vaulted Living Spaces
The guest quarters feature a vaulted full kitchen and vaulted family room centered around a large fireplace.
More Dream Builders Projects
Explore More of Our Work
Discover more custom homes and specialty projects built by Dream Builders throughout Bloomington and South Central Indiana.


Start Your Dream Home Journey
Ready to Build Your Dream Home?
Whether you're just beginning to explore ideas or already have plans in hand, Dream Builders is ready to help bring your vision to life throughout Bloomington and South Central Indiana.
